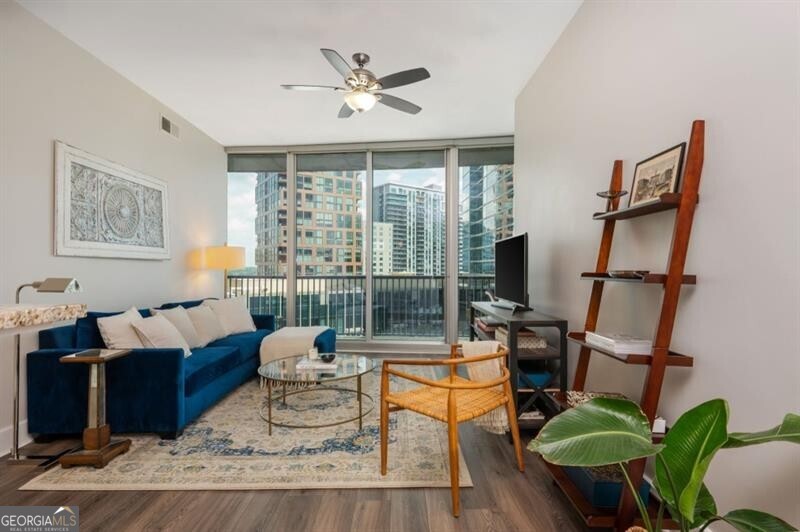
High-rise apartment living room with a blue sectional and city buildings visible through balcony doors.
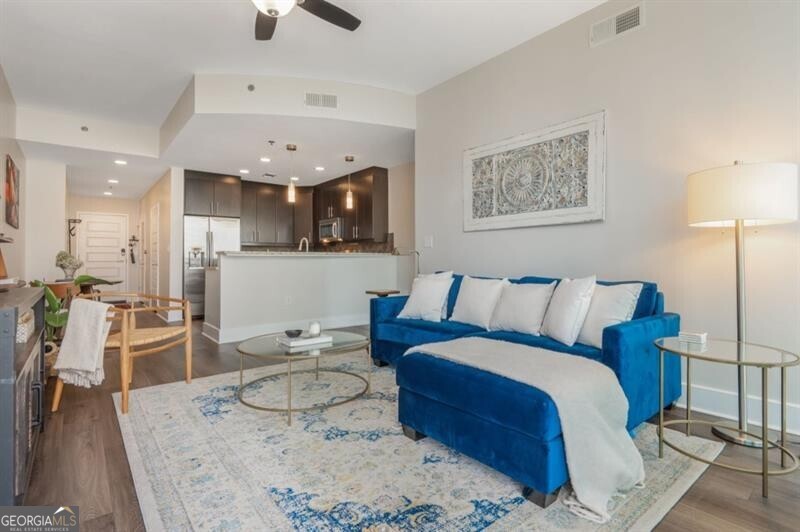
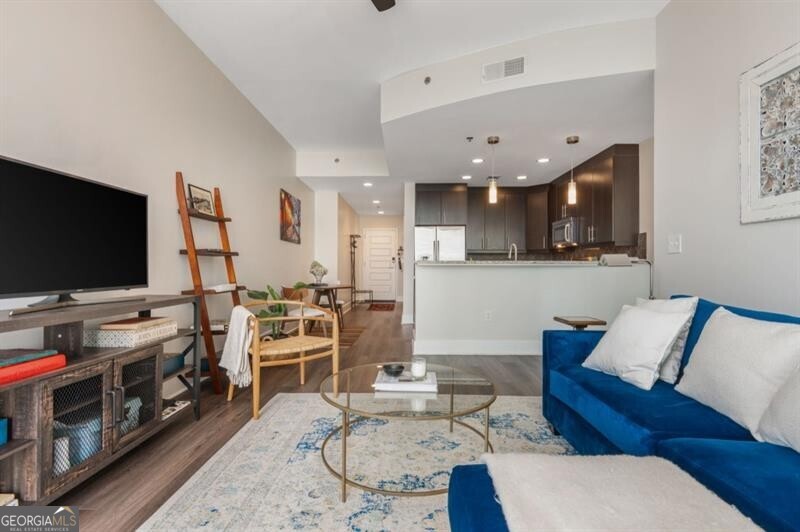
Staged living room with a blue sectional and chaise beside an open kitchen.
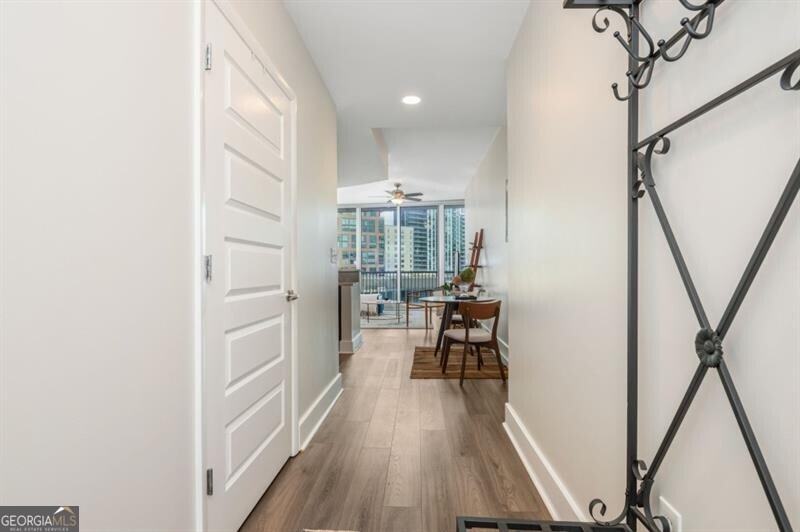
Condo hallway opening to a dining area and floor-to-ceiling windows overlooking the city.
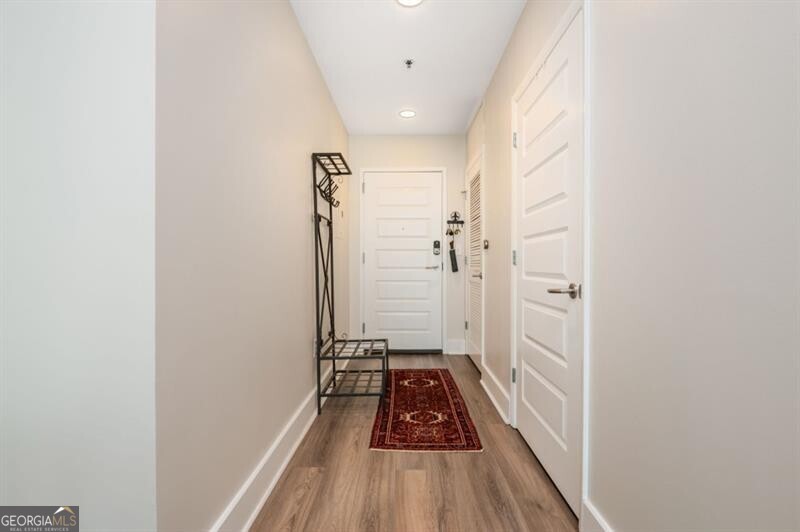
Apartment entry hallway with white paneled doors, wood-look flooring, and a red patterned runner.
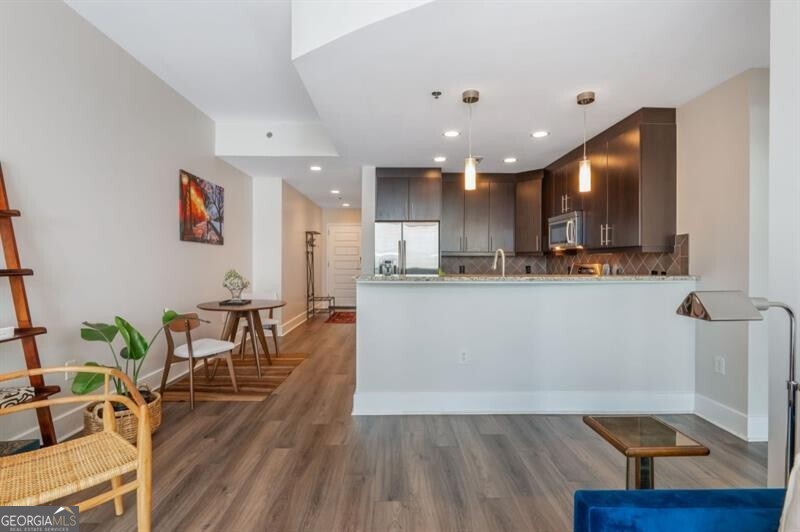
Open-plan condo kitchen and living area with dark cabinets, a white breakfast bar, and wood-look floors.
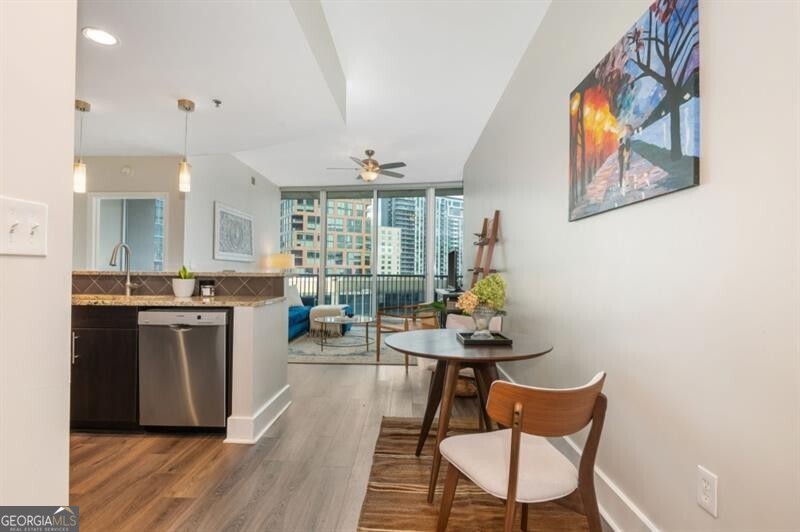
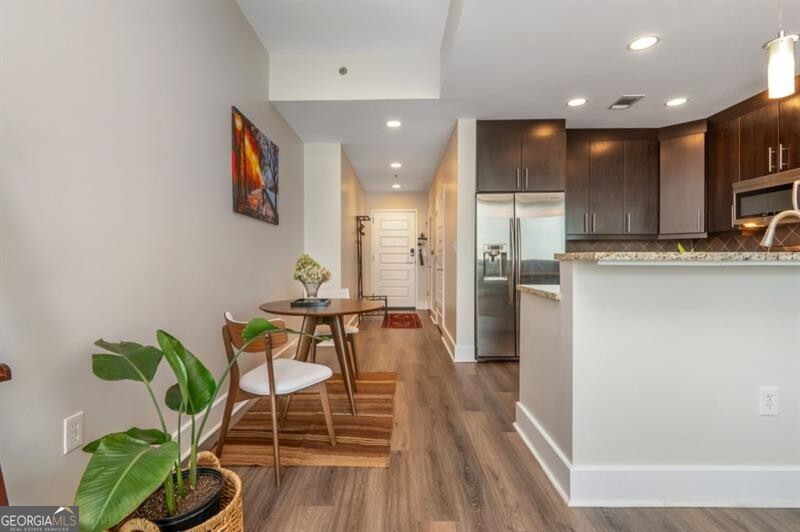
Open-plan condo interior with a dark-cabinet kitchen, round dining table, and city buildings visible through large windows.
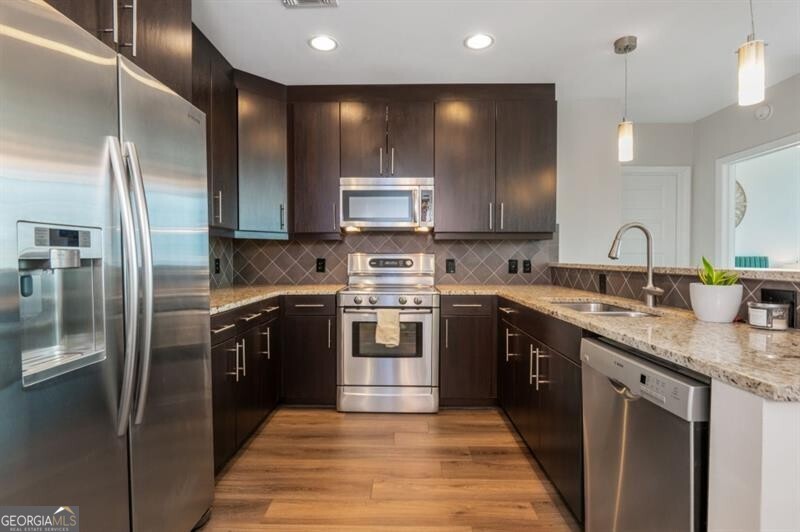
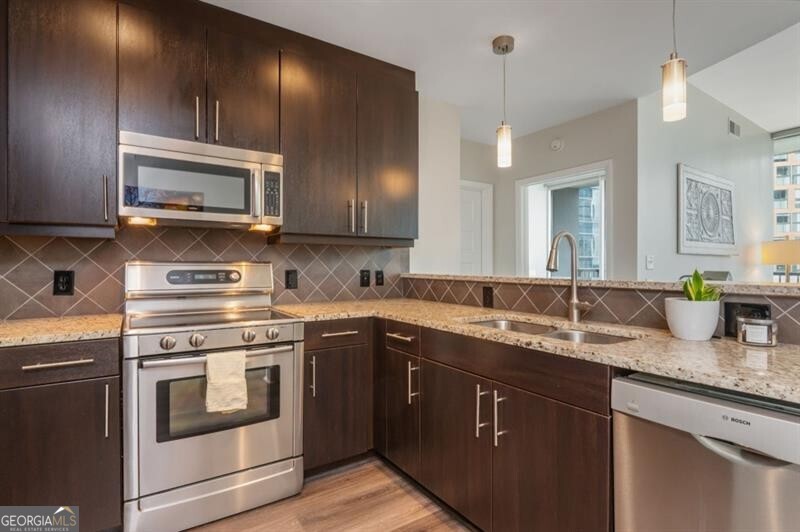
Condo kitchen with dark wood cabinets, stainless steel appliances, and granite countertops.
Condo kitchen with dark wood cabinets, stainless steel appliances, granite countertops, and a diamond-pattern tile backsplash.
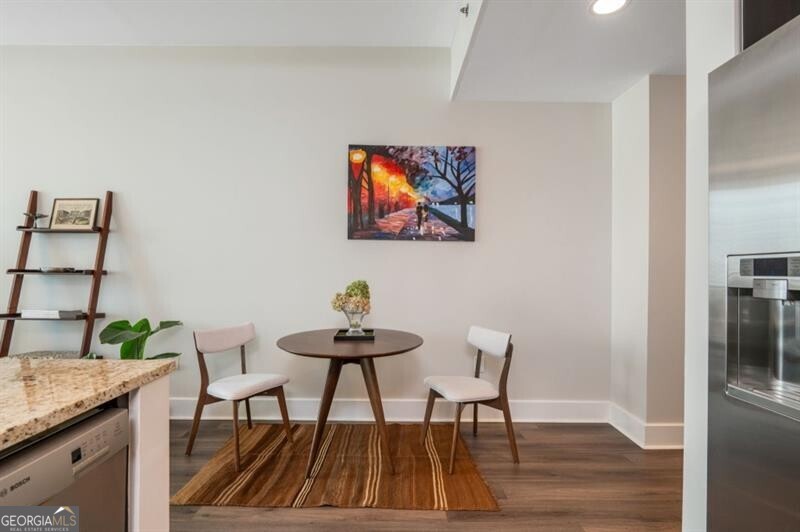
Condominium dining nook with a round table, two chairs, striped rug, and colorful wall art.
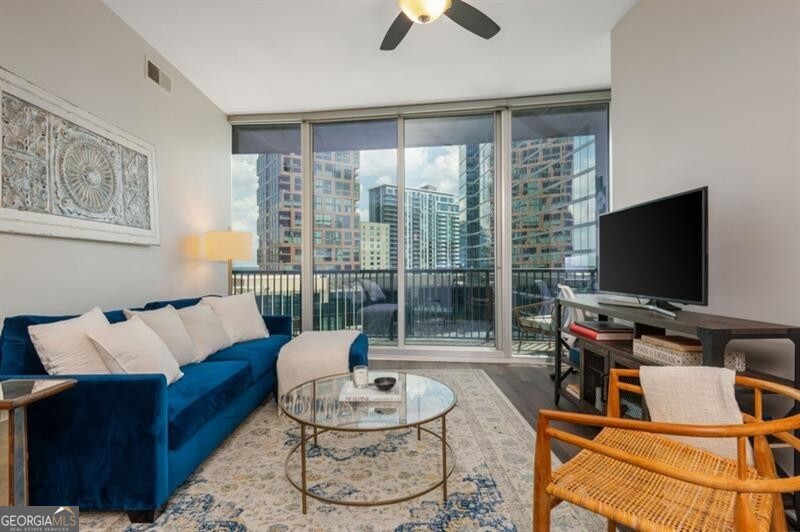
Condo living room with a blue sofa and floor-to-ceiling windows overlooking downtown buildings.
Furnished condo living room with floor-to-ceiling windows overlooking city buildings and a balcony.
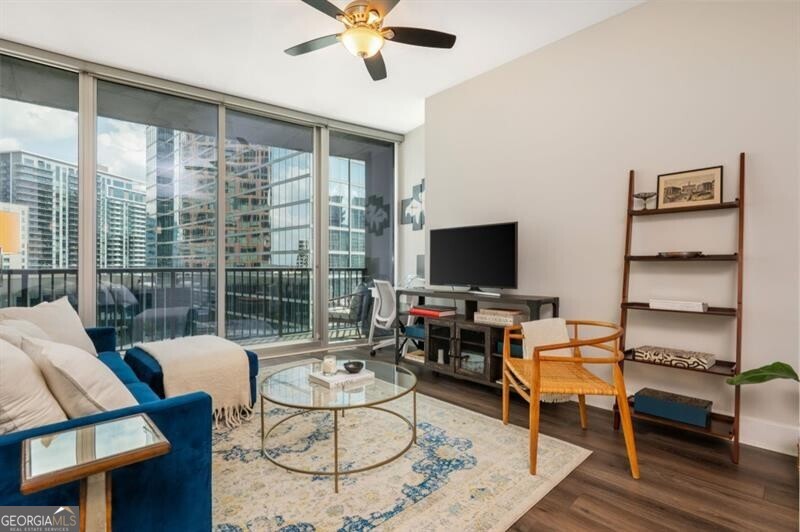
Furnished condo living room with a blue sofa, ceiling fan, and large balcony windows.
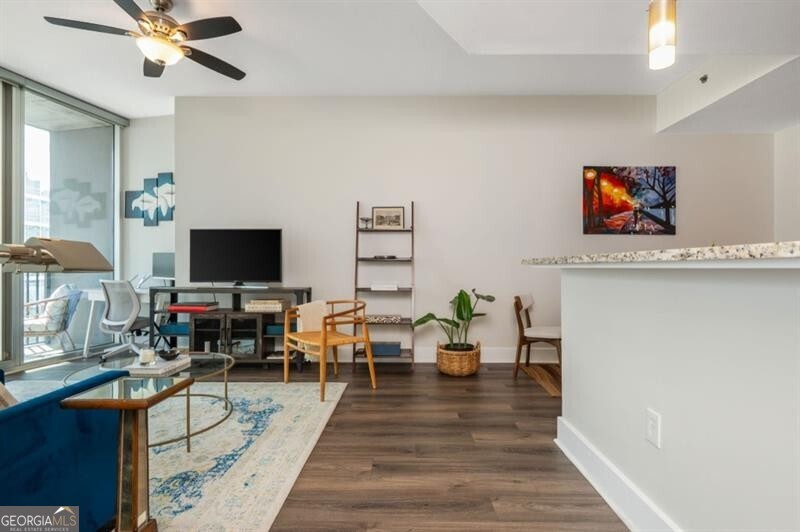
Open-plan condo kitchen and dining nook with dark cabinets, stainless steel appliances, and a round table.
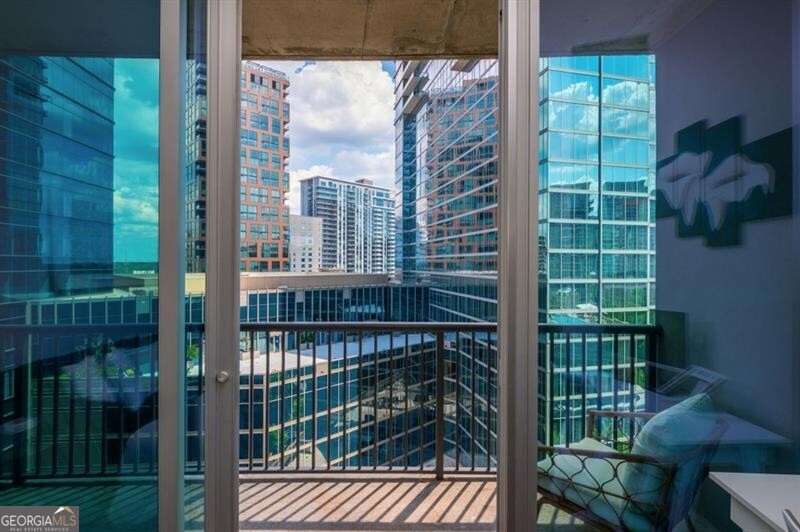
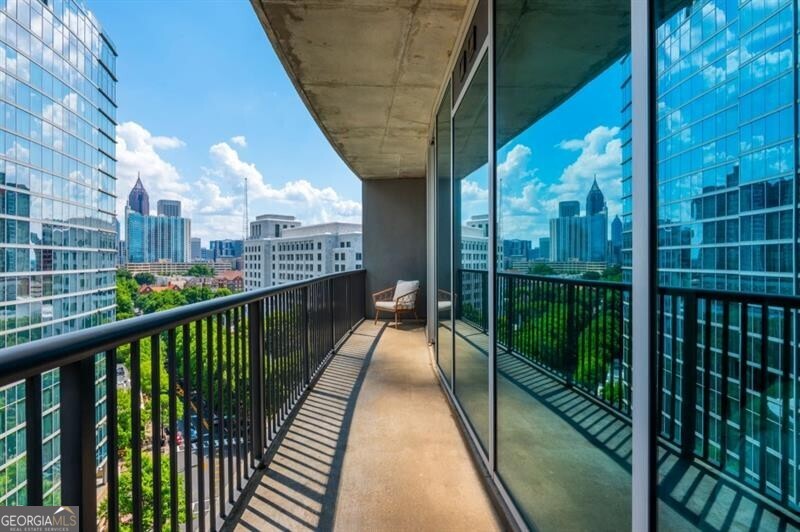
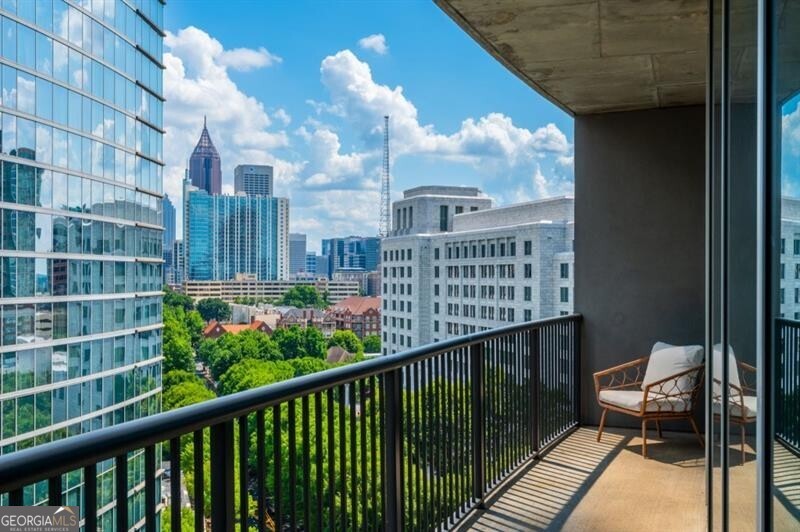
Condo balcony overlooking downtown high-rises, with glass doors and a small seating area.
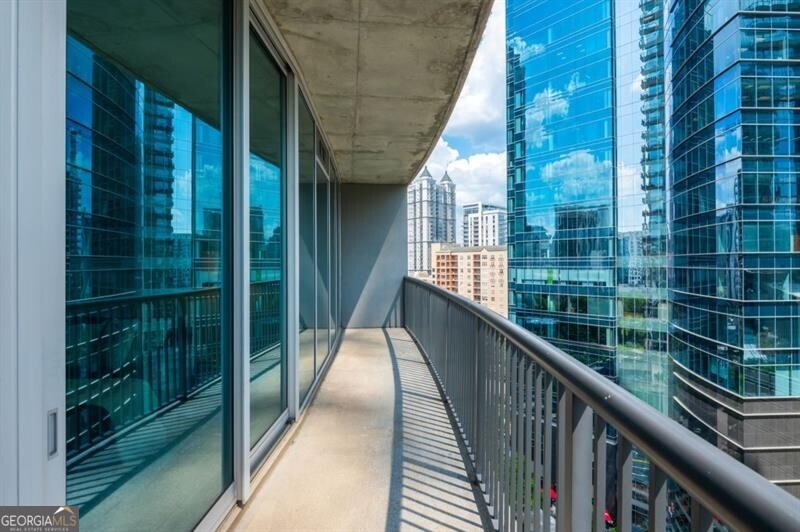
Curved apartment balcony overlooking blue-glass high-rises, with sliding glass doors and a metal railing.
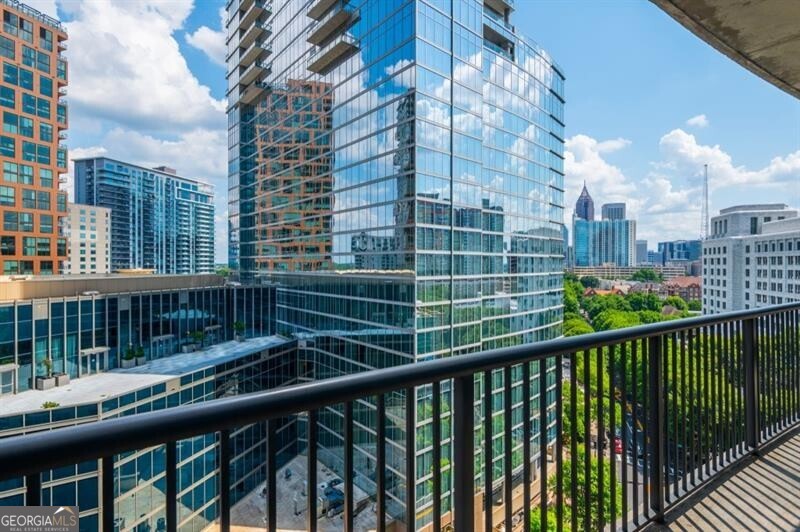
Balcony view of glass high-rises and the Atlanta skyline.
High-rise balcony with a chair, black railing, and city skyline view.
Condo balcony overlooking Atlanta’s skyline, with a black railing and a cushioned chair.
Condominium living room with a blue sectional, glass coffee table, and open kitchen.
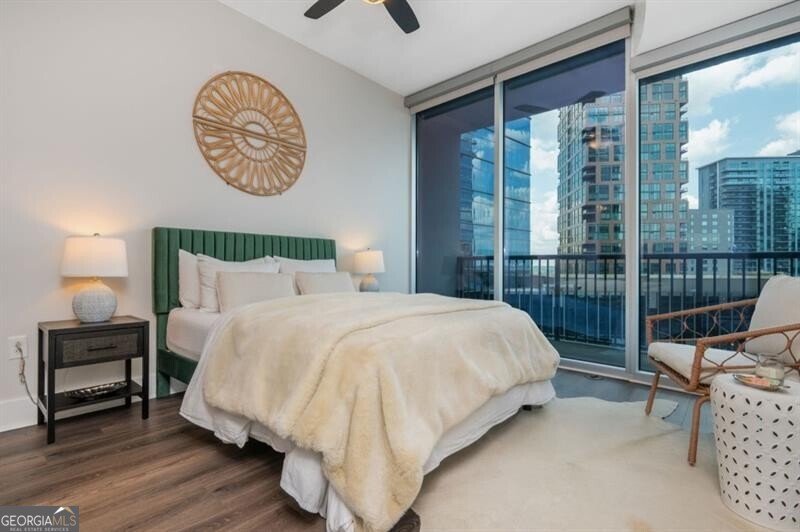
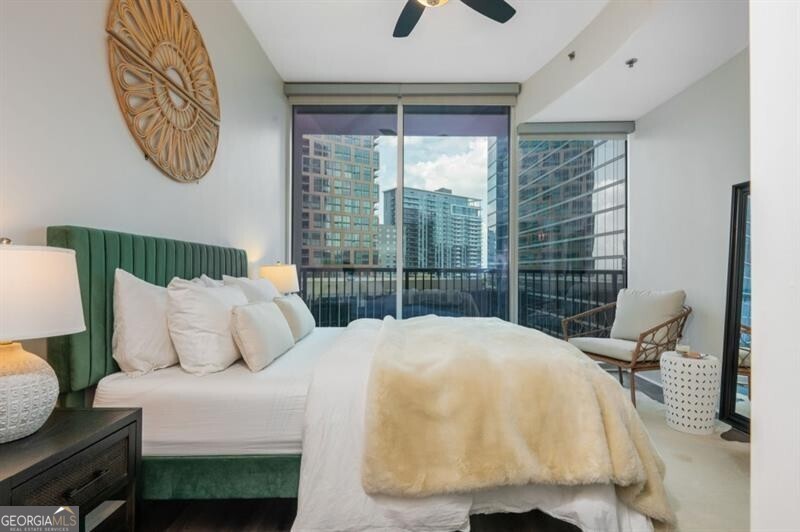
Bedroom with a green headboard, king bed, and floor-to-ceiling windows overlooking city high-rises.
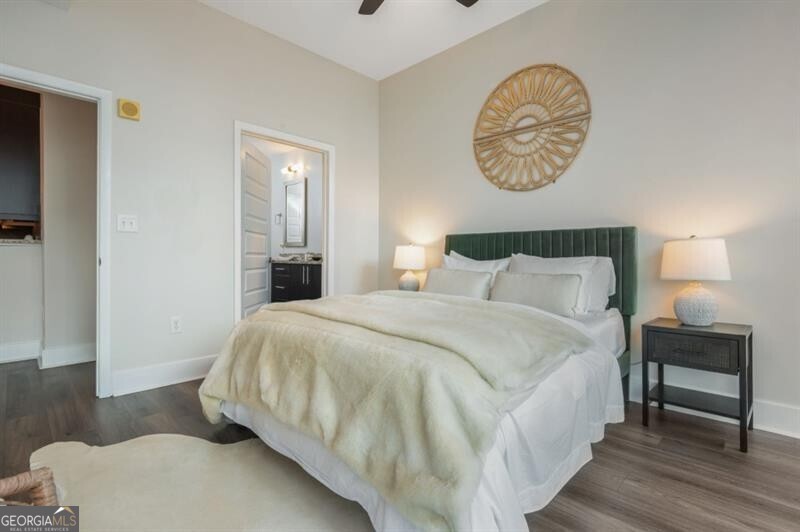
Furnished bedroom with a king-size bed, green headboard, white bedding, and woven wall decor.
Furnished bedroom with a green upholstered bed and floor-to-ceiling windows overlooking city buildings.
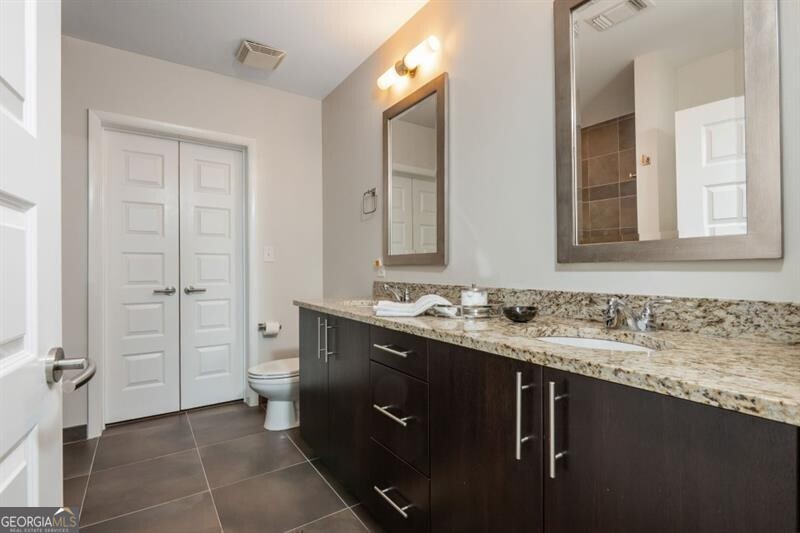
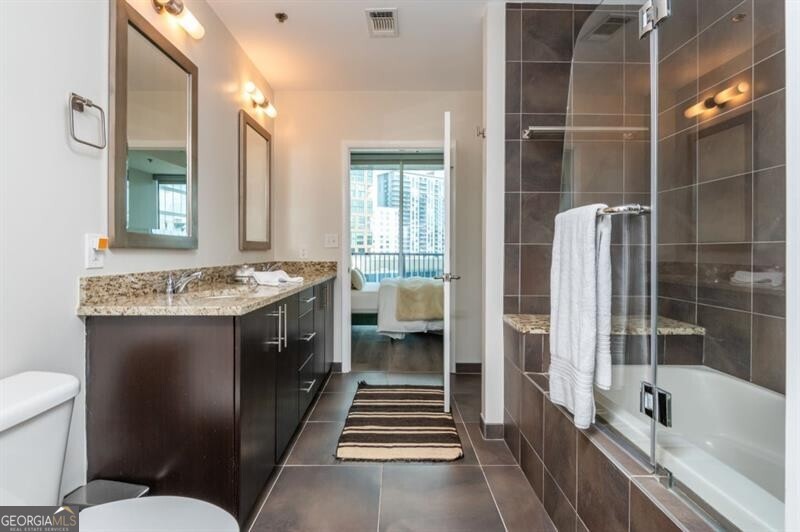
Bathroom with a long granite double vanity, dark wood cabinets, and large mirrors.
Bathroom with a glass-enclosed shower and a long granite-topped vanity.
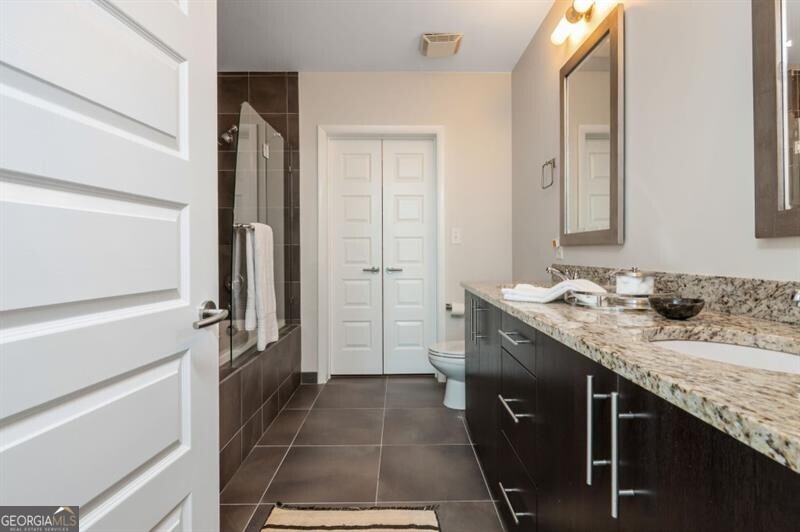
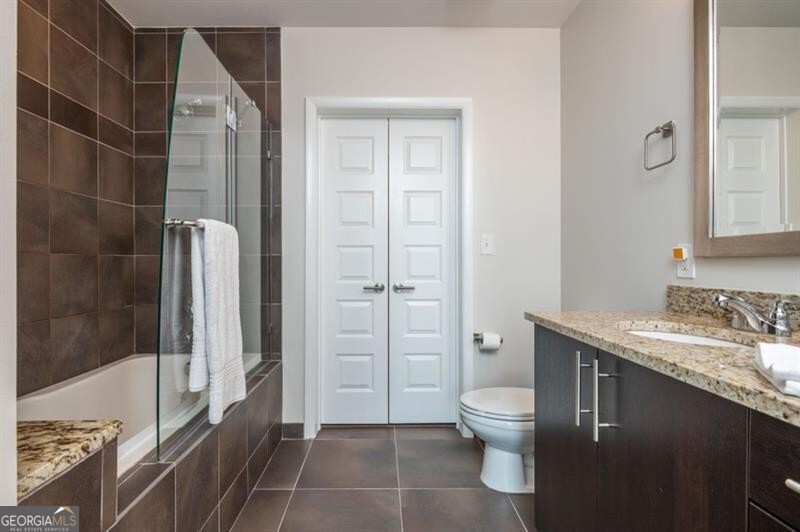
Bathroom with a glass-screened tub, dark tile, and a dark wood vanity with granite countertop.
Modern condo bathroom with a granite vanity and glass-enclosed tub and shower.
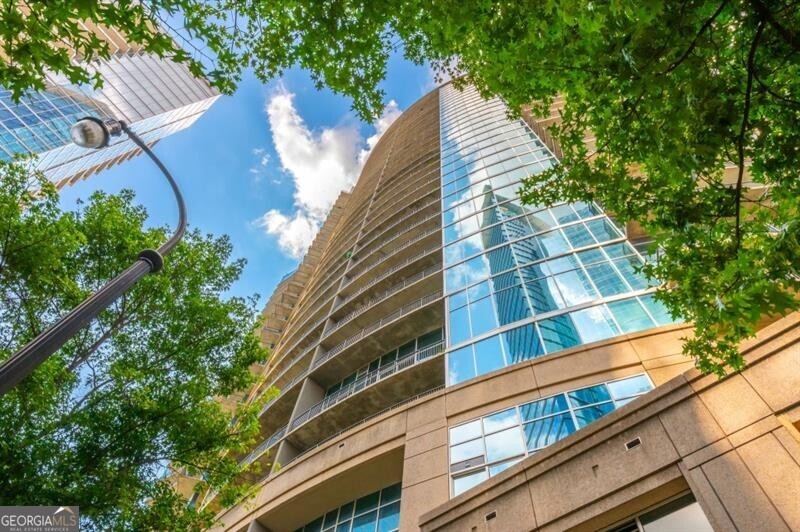
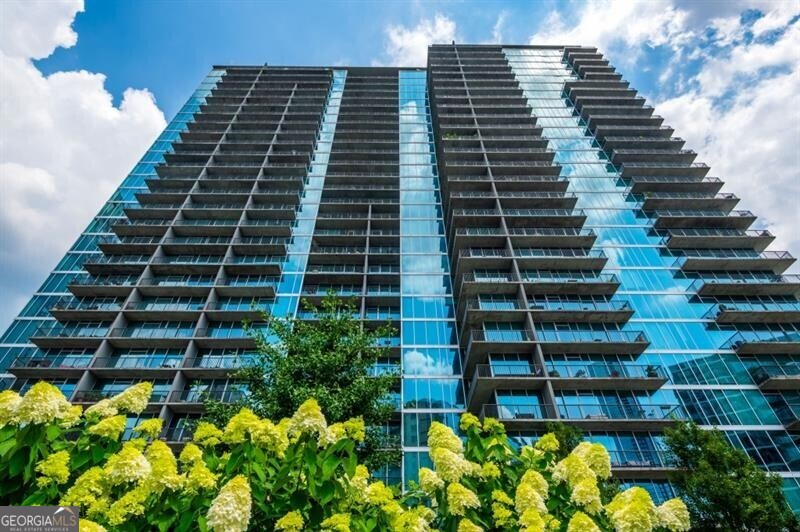
High-rise condominium exterior viewed from below, with glass windows, balconies, and leafy trees.
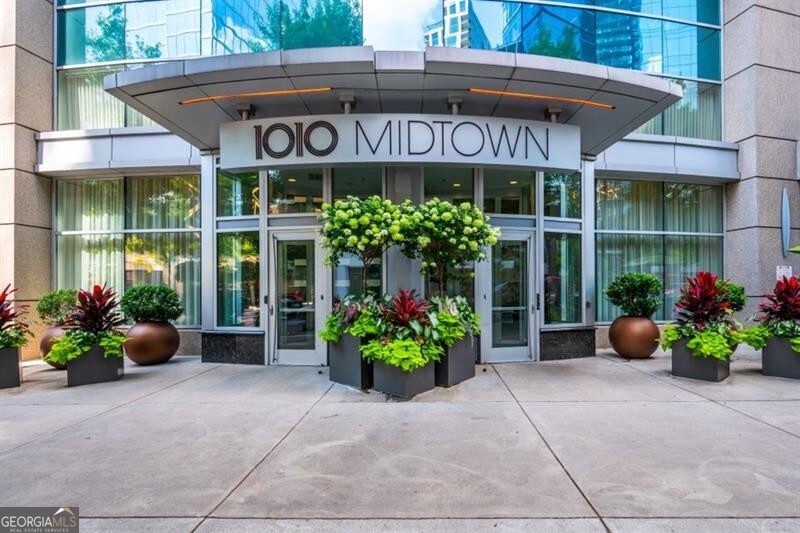
1010 Midtown building entrance with a curved canopy and flower planters.
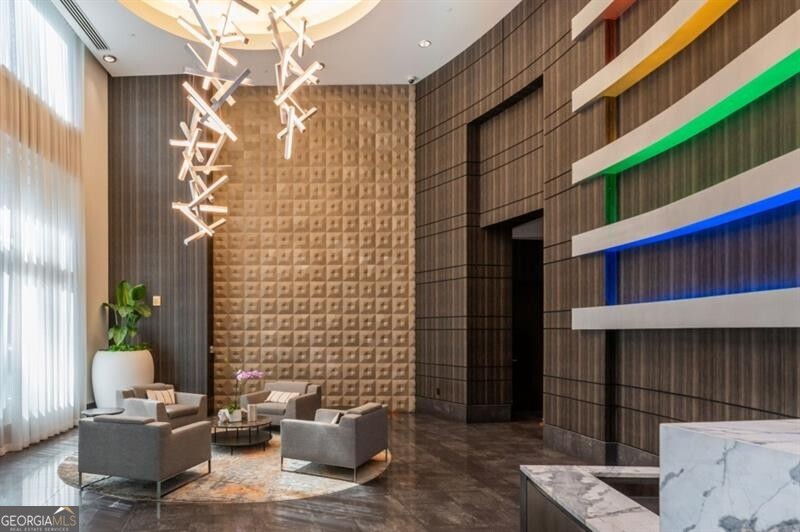
Modern condominium lobby with sculptural chandelier, lounge seating, and colorful illuminated wall accents.
Glass high-rise condominium with stacked balconies rising above flowering shrubs.
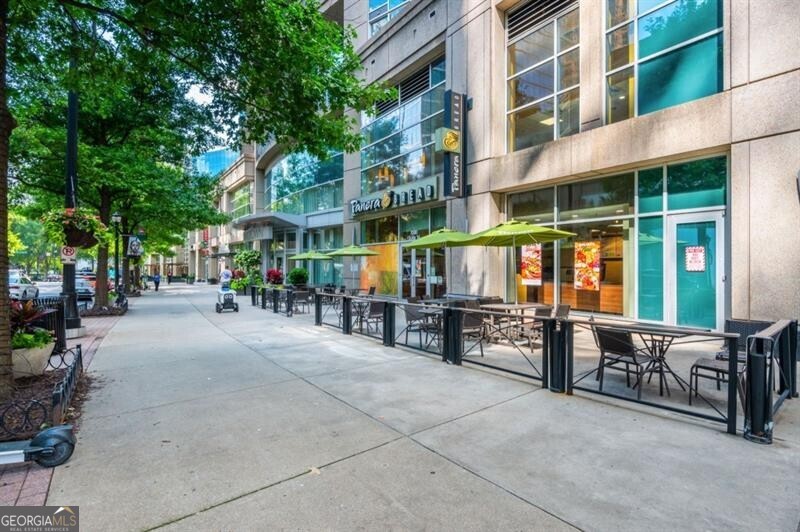
Modern Atlanta building with a Panera Bread storefront, outdoor café seating, and leafy sidewalk trees.
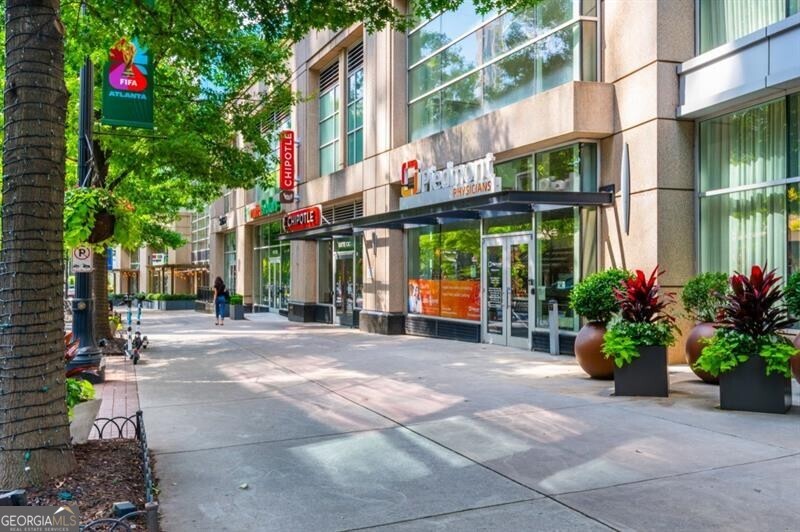
Street-level building exterior with glass storefronts, sidewalk trees, and large planters.
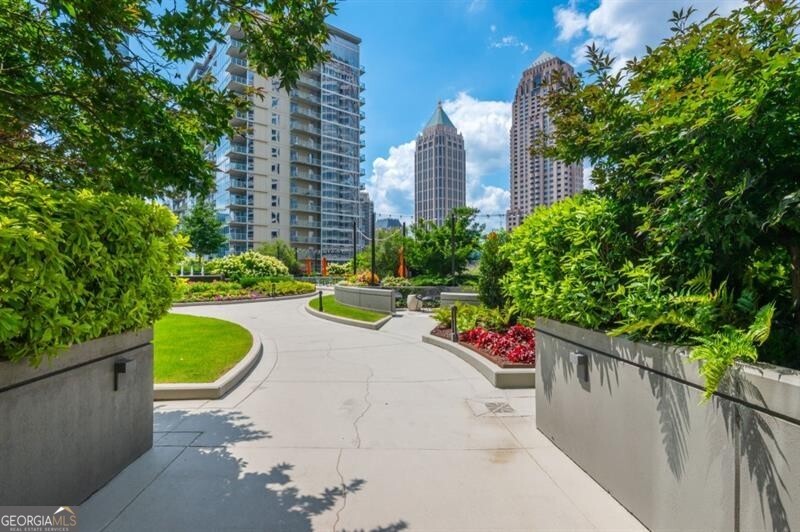
Residential courtyard with a curved walkway, lush planters, and Atlanta towers in the background.
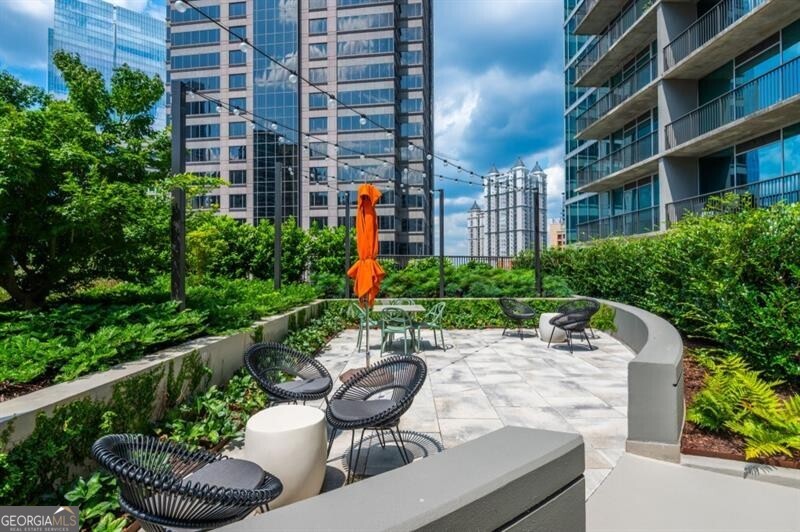
Outdoor terrace with woven seating, landscaped beds, string lights, and high-rise buildings in the background.
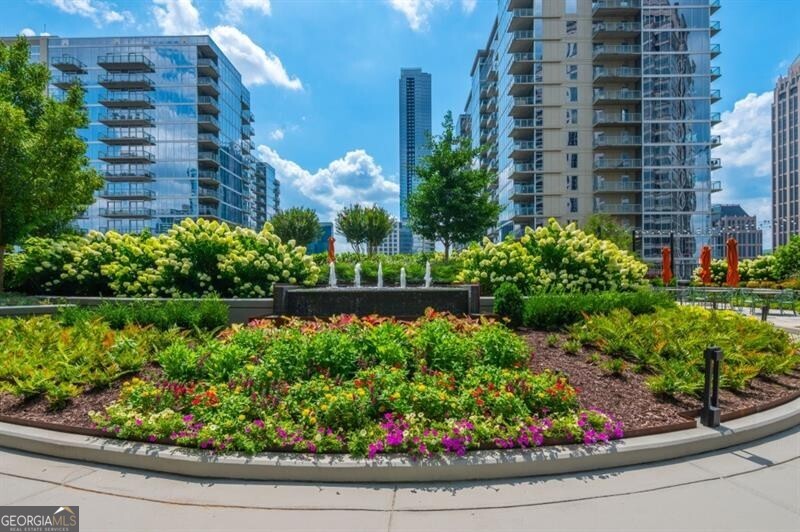
Condominium courtyard with a fountain, colorful flower beds, and modern high-rise buildings.
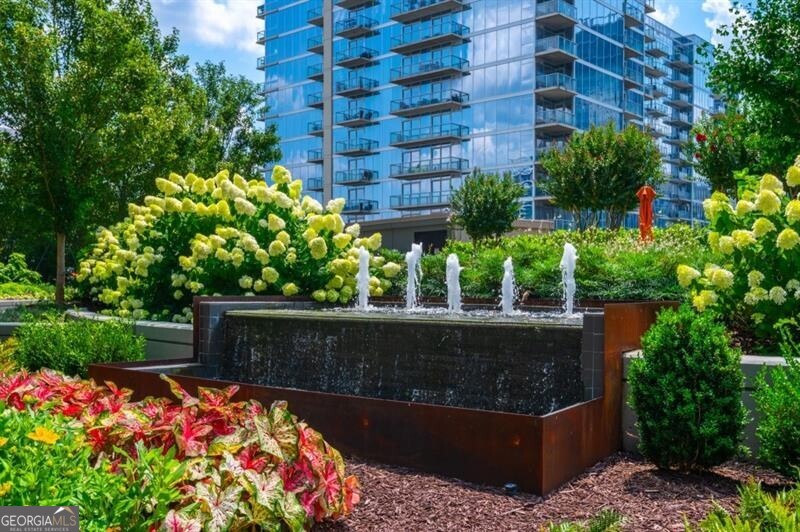
Landscaped fountain courtyard in front of a glass high-rise condominium.
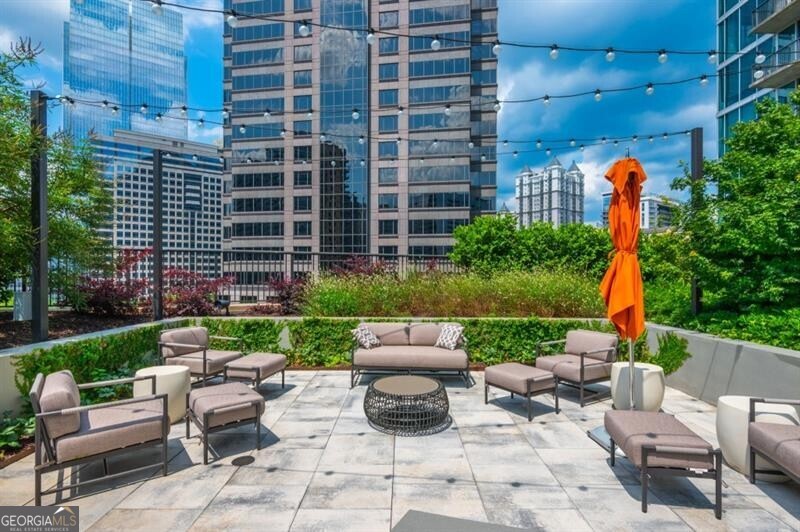
Rooftop terrace with lounge seating, string lights, an orange umbrella, and high-rise city views.
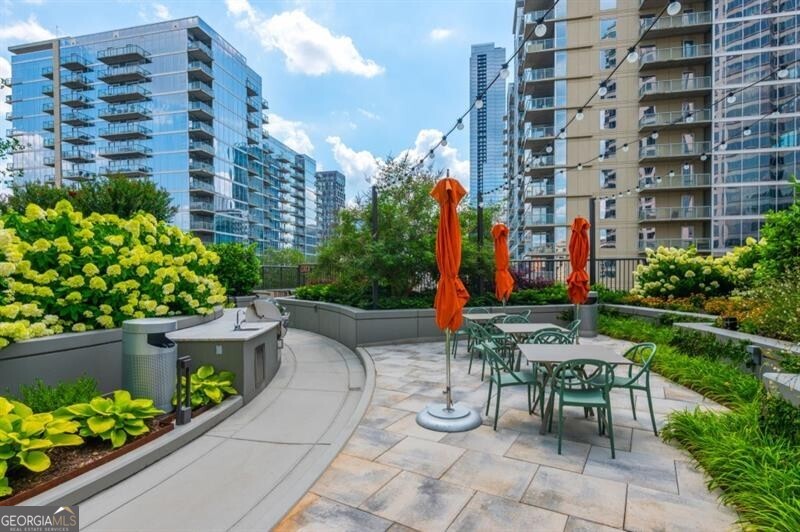
High-rise condo terrace with green café furniture, closed orange umbrellas, and flowering shrubs.
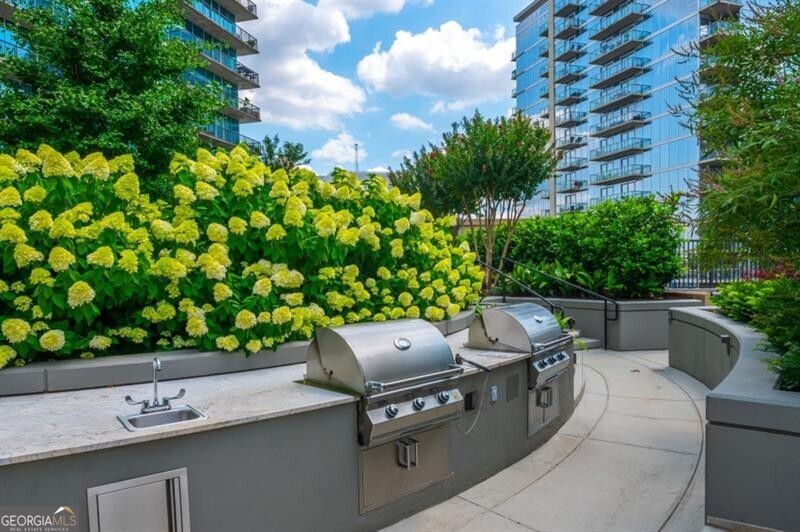
Condominium grilling terrace with stainless steel grills, a stone counter, and yellow flowering shrubs.
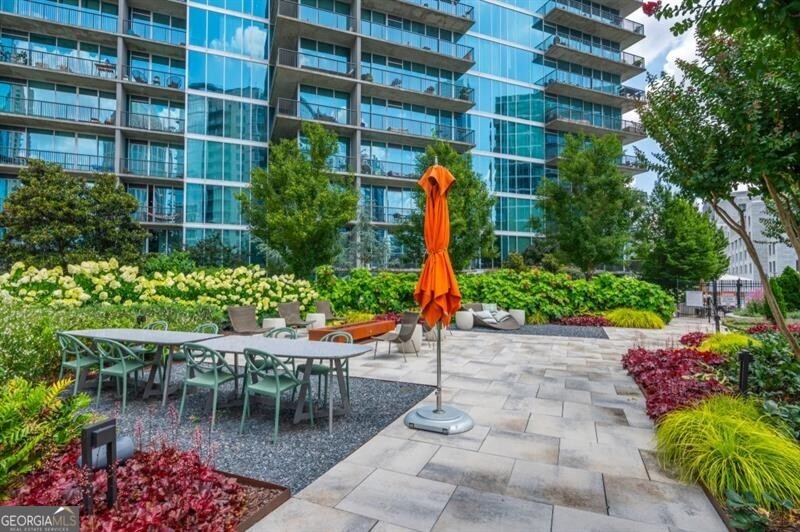
Condominium terrace with outdoor dining furniture, landscaped flower beds, and a bright orange umbrella.
Outdoor terrace with lounge seating, landscaped flower beds, and Atlanta high-rises.
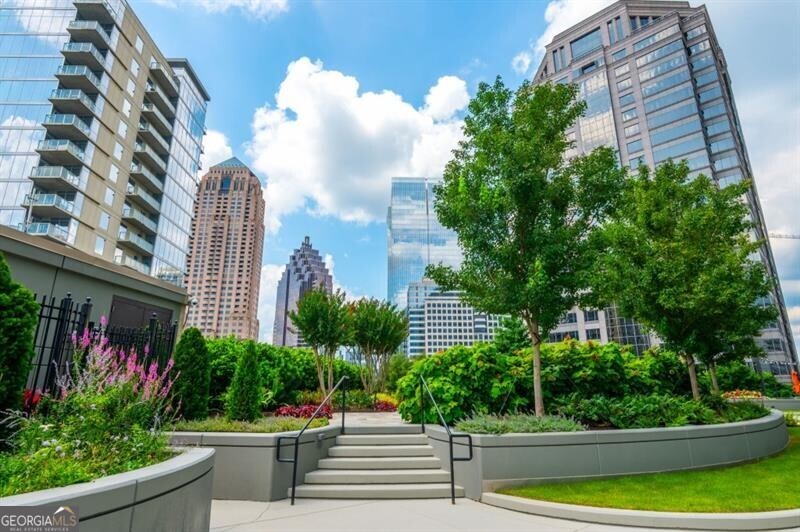
Landscaped courtyard with a central stairway and garden beds, surrounded by Atlanta high-rises.
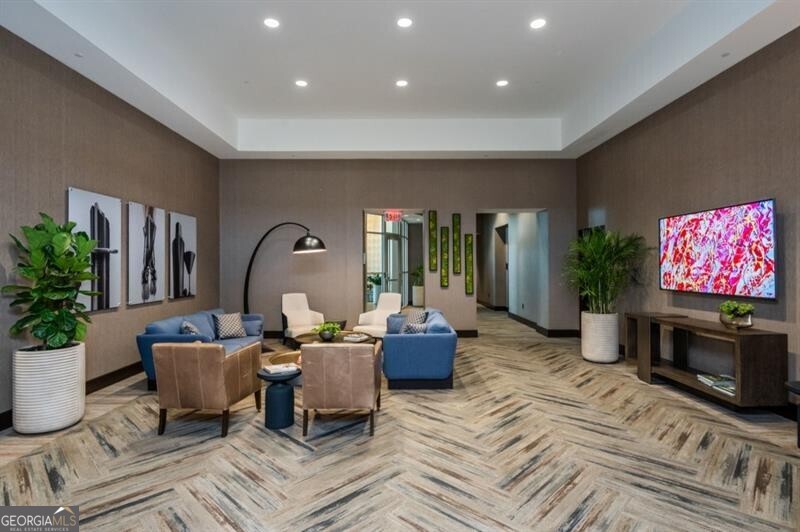
Furnished condominium lounge with blue and tan seating, potted plants, and herringbone-patterned flooring.
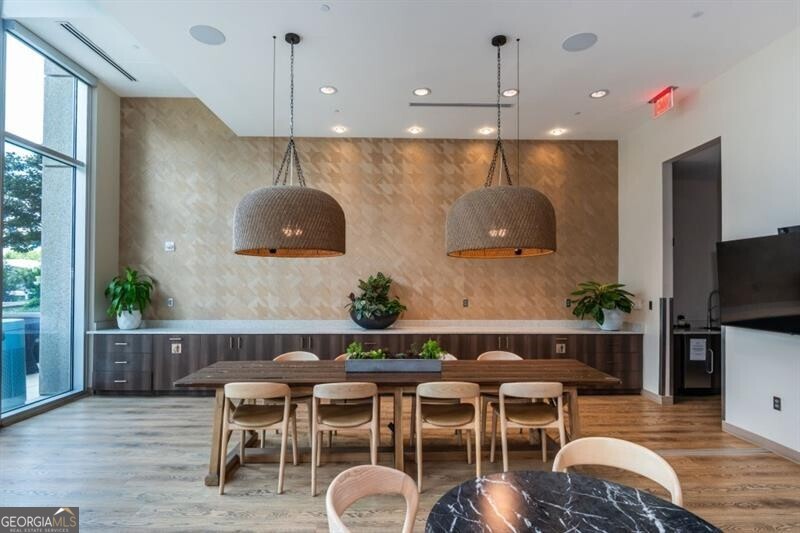
Furnished dining area with a long wooden table, pendant lights, and a patterned feature wall.
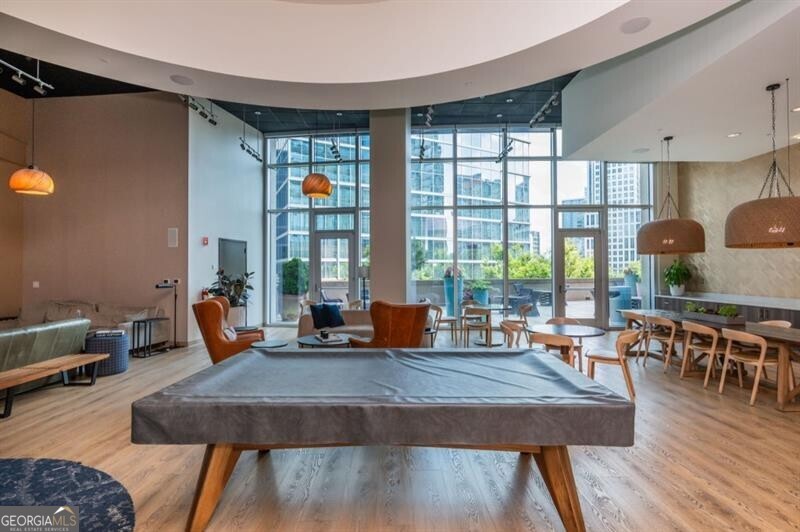
High-rise lounge with a covered pool table, leather seating, dining area, and floor-to-ceiling windows.
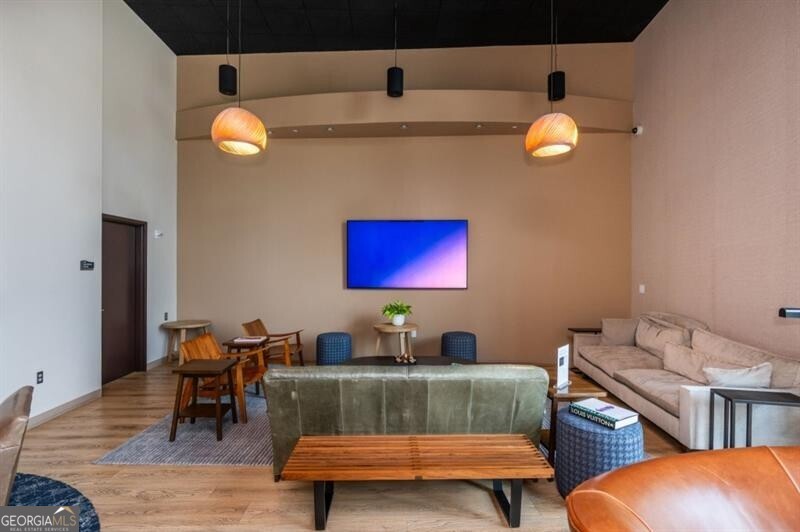
Furnished lounge with beige sofa, wood flooring, pendant lights, and a wall-mounted screen.
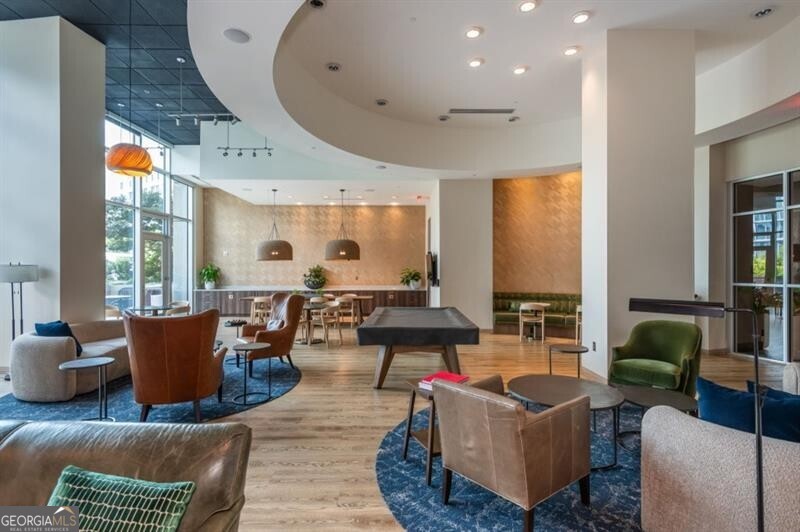
Furnished condo lounge with leather seating, a game table, tall windows and a dining nook.
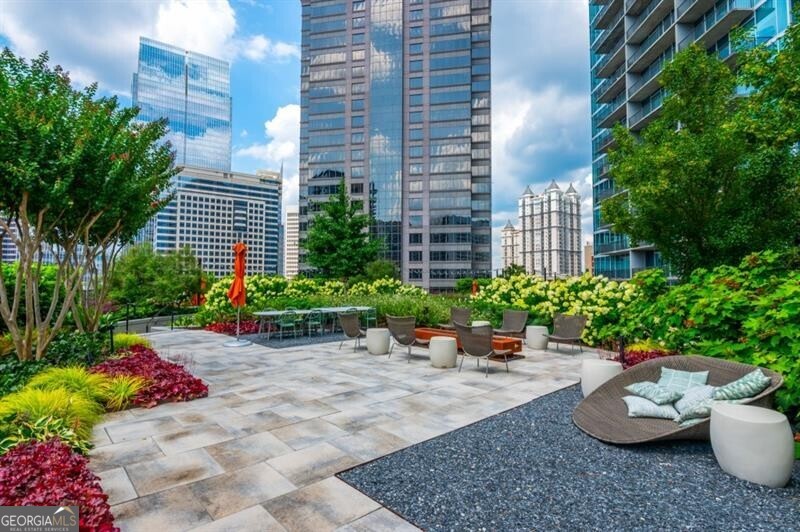
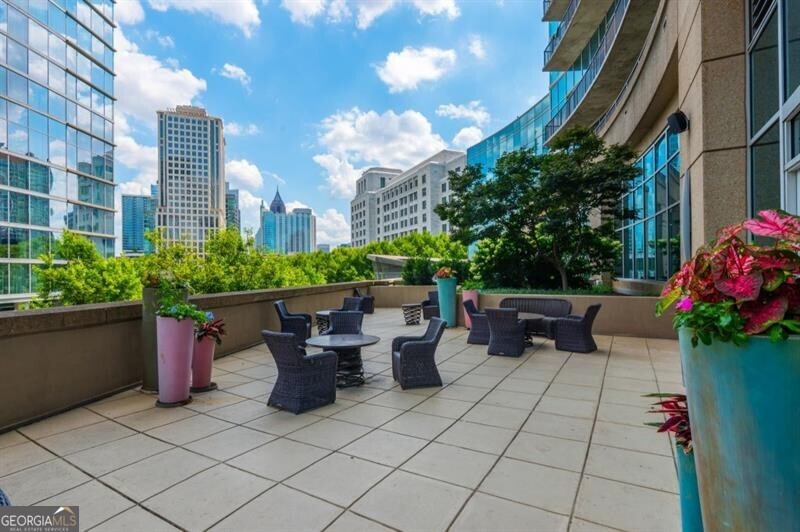
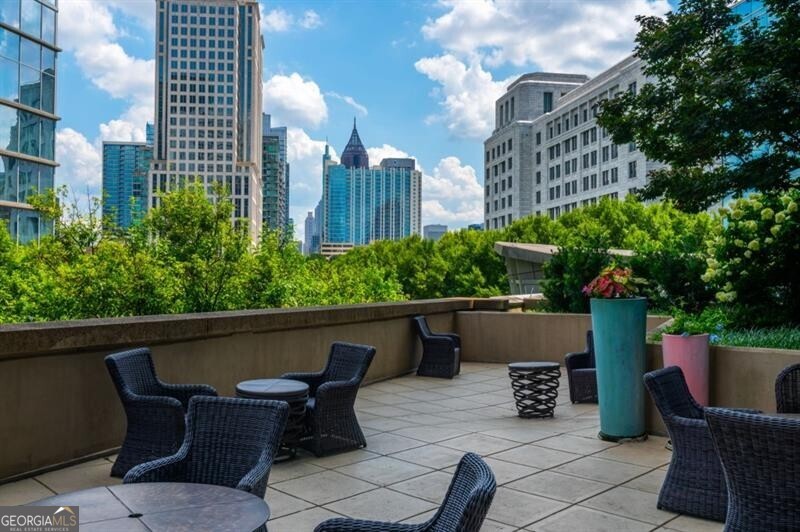
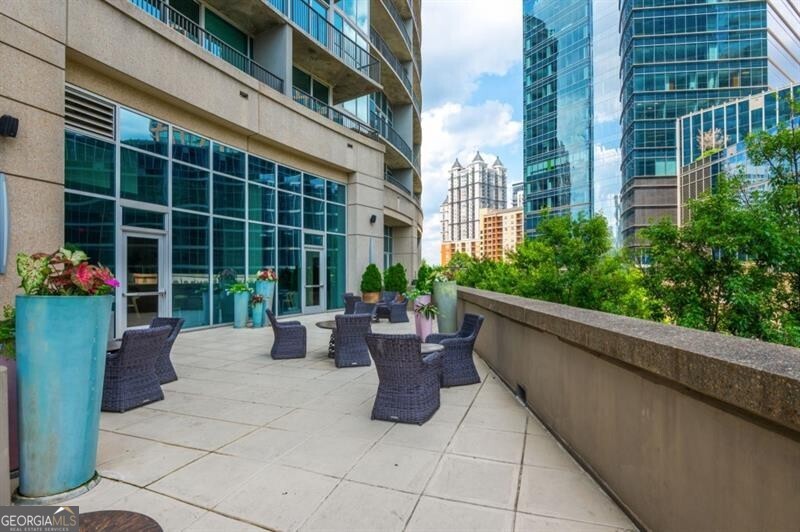
Outdoor terrace with wicker seating, colorful planters, and a downtown Atlanta skyline view.
Furnished terrace with wicker seating and planters overlooking the Atlanta skyline.
High-rise terrace with wicker seating, large planters, and downtown Atlanta buildings
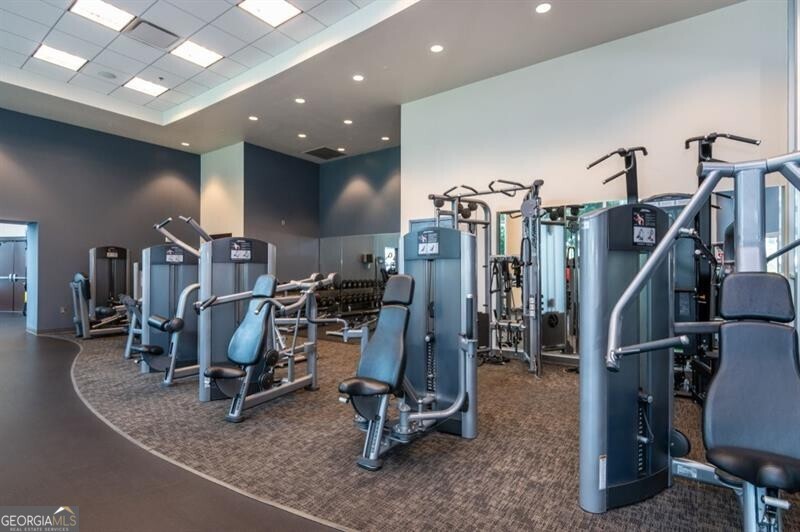
Fitness center with rows of strength-training machines and a curved carpeted workout area.
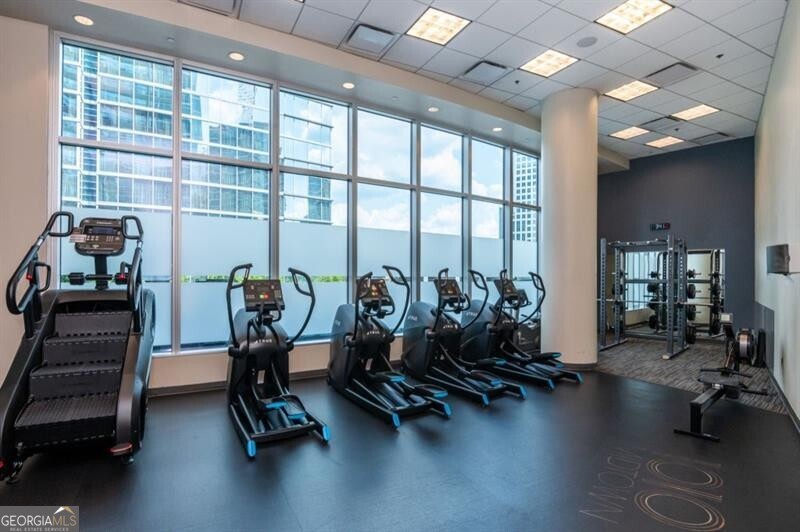
Condominium fitness room with cardio machines, weight equipment, and tall windows.
SEE ALL PHOTOS
High-rise apartment living room with a blue sectional and city buildings visible through balcony doors.
Staged living room with a blue sectional and chaise beside an open kitchen.
Condo hallway opening to a dining area and floor-to-ceiling windows overlooking the city.
Apartment entry hallway with white paneled doors, wood-look flooring, and a red patterned runner.
Open-plan condo kitchen and living area with dark cabinets, a white breakfast bar, and wood-look floors.
Open-plan condo interior with a dark-cabinet kitchen, round dining table, and city buildings visible through large windows.
Condo kitchen with dark wood cabinets, stainless steel appliances, and granite countertops.
Condo kitchen with dark wood cabinets, stainless steel appliances, granite countertops, and a diamond-pattern tile backsplash.
Condominium dining nook with a round table, two chairs, striped rug, and colorful wall art.
Condo living room with a blue sofa and floor-to-ceiling windows overlooking downtown buildings.
Furnished condo living room with floor-to-ceiling windows overlooking city buildings and a balcony.
Furnished condo living room with a blue sofa, ceiling fan, and large balcony windows.
Open-plan condo kitchen and dining nook with dark cabinets, stainless steel appliances, and a round table.
Condo balcony overlooking downtown high-rises, with glass doors and a small seating area.
Curved apartment balcony overlooking blue-glass high-rises, with sliding glass doors and a metal railing.
Balcony view of glass high-rises and the Atlanta skyline.
High-rise balcony with a chair, black railing, and city skyline view.
Condo balcony overlooking Atlanta’s skyline, with a black railing and a cushioned chair.
Condominium living room with a blue sectional, glass coffee table, and open kitchen.
Bedroom with a green headboard, king bed, and floor-to-ceiling windows overlooking city high-rises.
Furnished bedroom with a king-size bed, green headboard, white bedding, and woven wall decor.
Furnished bedroom with a green upholstered bed and floor-to-ceiling windows overlooking city buildings.
Bathroom with a long granite double vanity, dark wood cabinets, and large mirrors.
Bathroom with a glass-enclosed shower and a long granite-topped vanity.
Bathroom with a glass-screened tub, dark tile, and a dark wood vanity with granite countertop.
Modern condo bathroom with a granite vanity and glass-enclosed tub and shower.
High-rise condominium exterior viewed from below, with glass windows, balconies, and leafy trees.
1010 Midtown building entrance with a curved canopy and flower planters.
Modern condominium lobby with sculptural chandelier, lounge seating, and colorful illuminated wall accents.
Glass high-rise condominium with stacked balconies rising above flowering shrubs.
Modern Atlanta building with a Panera Bread storefront, outdoor café seating, and leafy sidewalk trees.
Street-level building exterior with glass storefronts, sidewalk trees, and large planters.
Residential courtyard with a curved walkway, lush planters, and Atlanta towers in the background.
Outdoor terrace with woven seating, landscaped beds, string lights, and high-rise buildings in the background.
Condominium courtyard with a fountain, colorful flower beds, and modern high-rise buildings.
Landscaped fountain courtyard in front of a glass high-rise condominium.
Rooftop terrace with lounge seating, string lights, an orange umbrella, and high-rise city views.
High-rise condo terrace with green café furniture, closed orange umbrellas, and flowering shrubs.
Condominium grilling terrace with stainless steel grills, a stone counter, and yellow flowering shrubs.
Condominium terrace with outdoor dining furniture, landscaped flower beds, and a bright orange umbrella.
Outdoor terrace with lounge seating, landscaped flower beds, and Atlanta high-rises.
Landscaped courtyard with a central stairway and garden beds, surrounded by Atlanta high-rises.
Furnished condominium lounge with blue and tan seating, potted plants, and herringbone-patterned flooring.
Furnished dining area with a long wooden table, pendant lights, and a patterned feature wall.
High-rise lounge with a covered pool table, leather seating, dining area, and floor-to-ceiling windows.
Furnished lounge with beige sofa, wood flooring, pendant lights, and a wall-mounted screen.
Furnished condo lounge with leather seating, a game table, tall windows and a dining nook.
Outdoor terrace with wicker seating, colorful planters, and a downtown Atlanta skyline view.
Furnished terrace with wicker seating and planters overlooking the Atlanta skyline.
High-rise terrace with wicker seating, large planters, and downtown Atlanta buildings
Fitness center with rows of strength-training machines and a curved carpeted workout area.
Condominium fitness room with cardio machines, weight equipment, and tall windows.
For Sale

1080 Peachtree Street NE # 1205

1080 Peachtree Street NE # 1205, Atlanta, GA 30309

$385,000
Perched on the 12th floor of 1010 Midtown, this exceptional residence captures sweeping views straight down iconic Peachtree Street from its expansive, full-length balcony. Floor-to-ceiling windows frame the skyline while flooding the home with natural light, enhanced by motorized shades for effortless comfort and privacy.The thoughtfully designed kitchen features granite countertops, premium stainless steel appliances, generous cabinetry, and a seamless breakfast bar ideal for both casual mornings and effortless entertaining. Rich hardwood floors run throughout, enhancing the home's modern elegance and cohesive flow. The spacious primary suite offers a serene retreat, complete with a spa-inspired bath featuring dual vanities and granite countertops. Step outside to the oversized balcony spanning the entire unit, a rare outdoor extension perfect for morning coffee, sunset cocktails, or simply taking in the vibrant Midtown skyline. Meticulously maintained and updated with a new water heater, this residence offers peace of mind while preserving its timeless appeal. Residents of 1010 Midtown enjoy resort-style amenities including a rooftop pool with skyline views, state-of-the-art fitness center, club room, grilling stations, and 24-hour concierge service. Located just steps from Piedmont Park, premier dining, shopping, and the very best of Midtown Atlanta, this residence offers a refined lock-and-leave lifestyle in one of the city's most sought-after addresses. A rare opportunity to own on the curve of Midtown, where skyline views and city living meet effortlessly.

1
bed

1
bath

867 Sq.Ft. LIVING AREA

871.2 Sq.Ft. lot

Sara Harper

Sara Harper

Features & Amenities

Interior

  • total bedrooms1
  • Total bathroom1
  • full bathroom1
  • Laundry room In Hall
  • Flooring Hardwood
  • APPLIANCES Dishwasher, Disposal, Dryer, Electric Water Heater, Microwave, Refrigerator, Washer
  • other interior Features Master On Main Level

Area & Lot

  • Status For Sale
  • Living Area867 Sq.Ft.
  • Total Area867 Sq.Ft.
  • Lot Area871.2 Sq.Ft.
  • MLS® ID10802274
  • TypeCondo
  • YEAR BUILT2008
  • NeighborhoodMidtown
  • Architecture StylesContemporary
  • View DescriptionCity
  • Elementary SchoolMorningside
  • Middle SchoolDavid T Howard
  • High SchoolMidtown

Exterior

  • STORIES1
  • water SourcePublic
  • utilitiesCable Available, Electricity Available, Sewer Available, Underground Utilities, Water Available
  • roofComposition
  • lot featuresLevel
  • parkingGarage, Assigned
  • HEAT TYPECentral
  • AIR CONDITIONINGCentral Air
  • sewerPublic Sewer
  • security FeaturesFire Sprinkler System, Key Card Entry, Smoke Detector(s)
  • other exterior FeaturesBalcony

Financial

  • Sales Price$385,000
  • Real Estate Tax $5,102/yr
Staged living room with a blue sectional and chaise beside an open kitchen.

Schedule a Showing

I would love to show you this beautiful property. Please select your preferred date and time below. I'll be in touch shortly to confirm your appointment.

Schedule a Showing

I would love to show you this beautiful property. Please select your preferred date and time below. I'll be in touch shortly to confirm your appointment.
Thank you for your interest in 1080 Peachtree Street NE # 1205, Atlanta, GA 30309. We are reviewing your request and will be in touch shortly!

Mortgage Calculator

Estimate your monthly mortgage payment, including the principal and interest, property taxes, and HOA. Adjust the values to generate a more accurate rate.

All estimates are provided for informational purposes only. Actual amounts may vary.
$0,000 Your Payment 20 15 65
$0,000 Your Payment

Midtown

Explore

Work With Sara

Having the right real estate agent means having an agent who is committed to helping you buy or sell your home with the highest level of expertise in your local market. This means also to help you in understanding each step of the buying or selling process. This commitment level has helped me build a remarkable track record of delivering results.

Follow Sara on Instagram