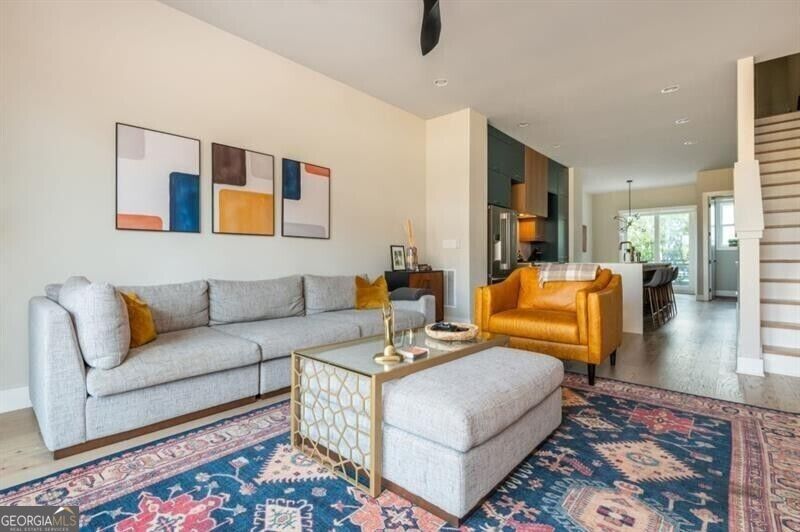
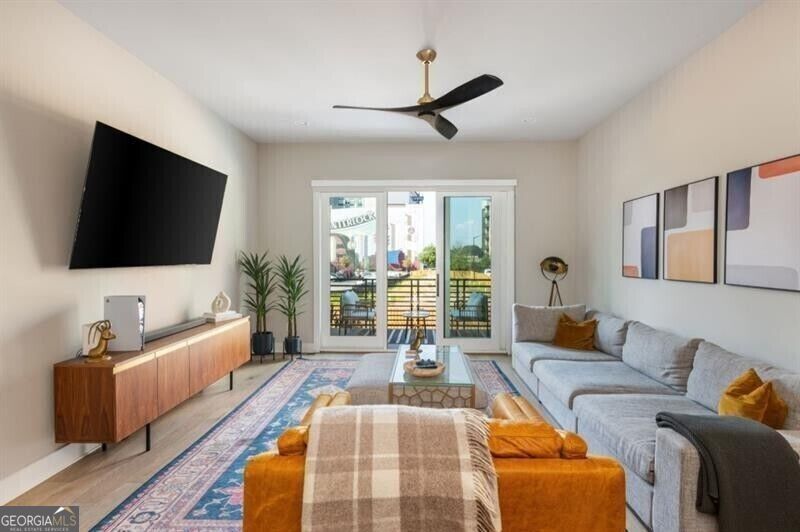




Staged living room with a gray sectional, mustard armchair, and open kitchen beyond.
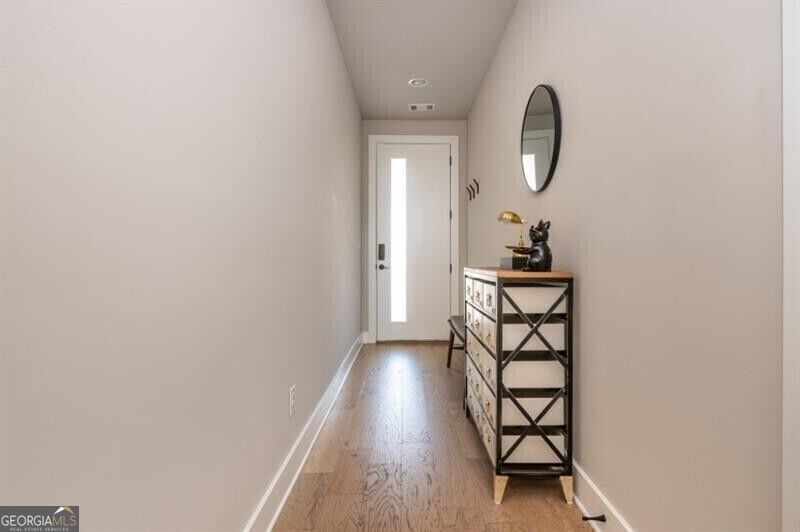
Entry hallway with light wood floors, a slim console table, and a white glass-panel front door.
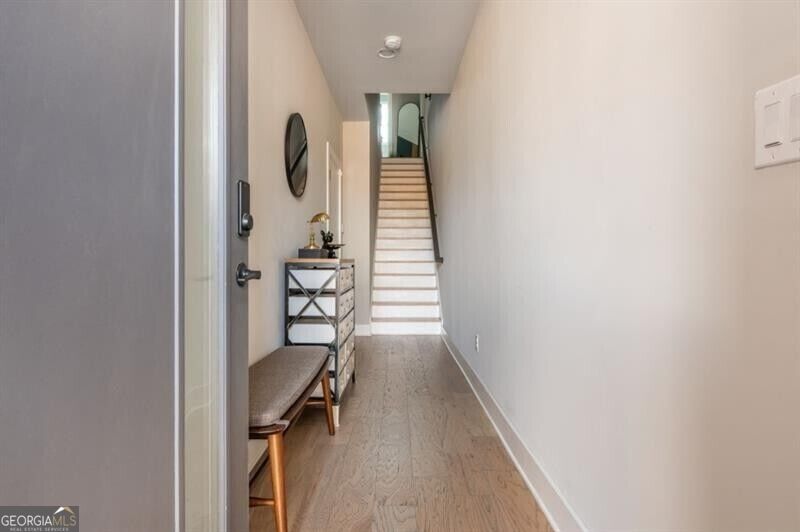
Entry hallway with wood floors, a bench and console table, leading to a staircase.
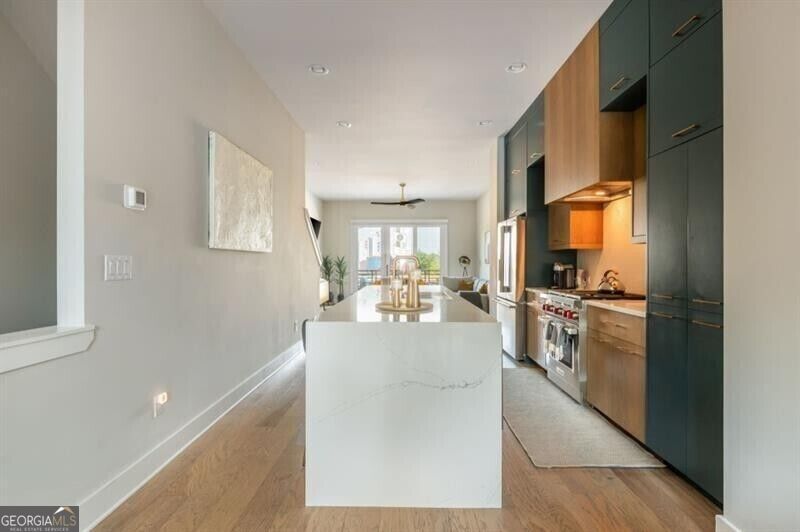
Open-plan kitchen with a marble-veined island, dark green cabinets, and wood accents.
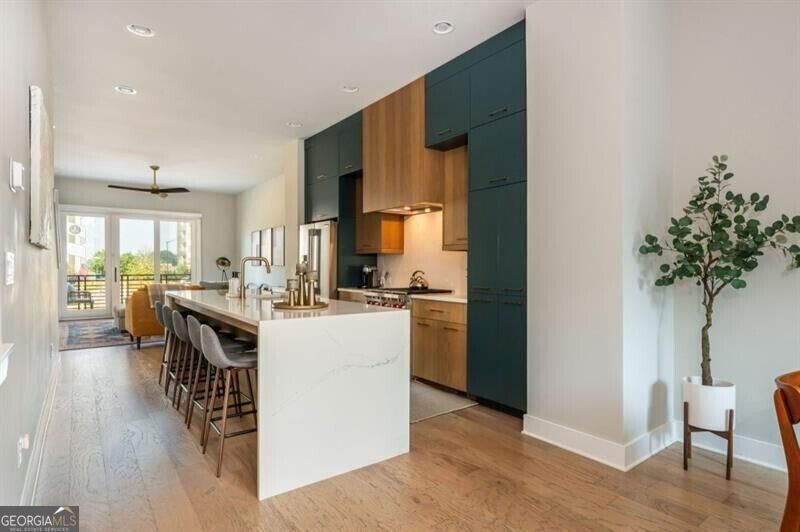
Open-plan kitchen with a white waterfall island, teal cabinets, and wood accents.
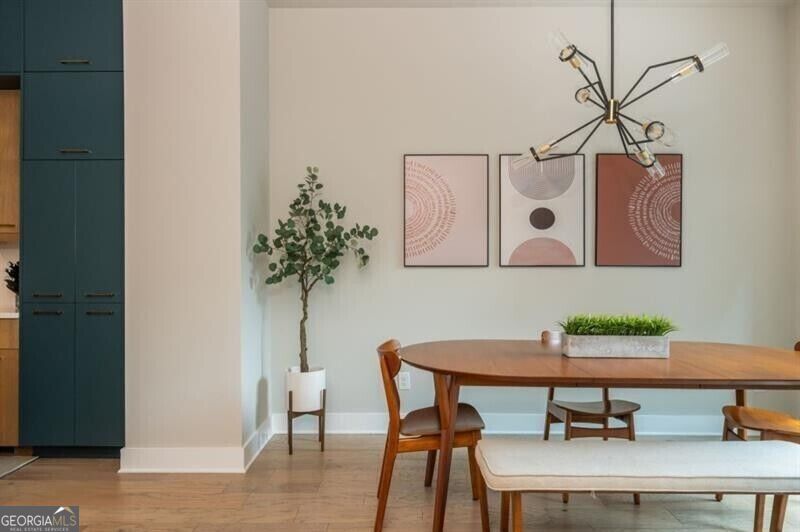
Dining room with a wooden table, upholstered bench, geometric wall art, and teal cabinetry.
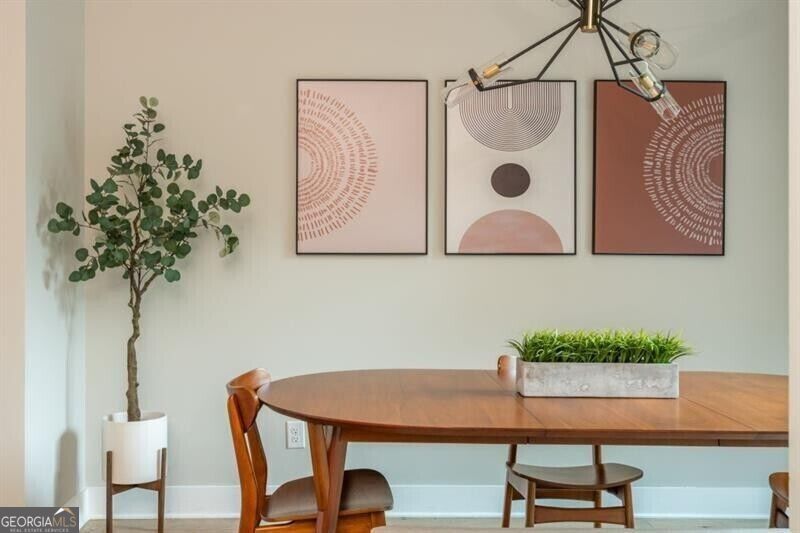
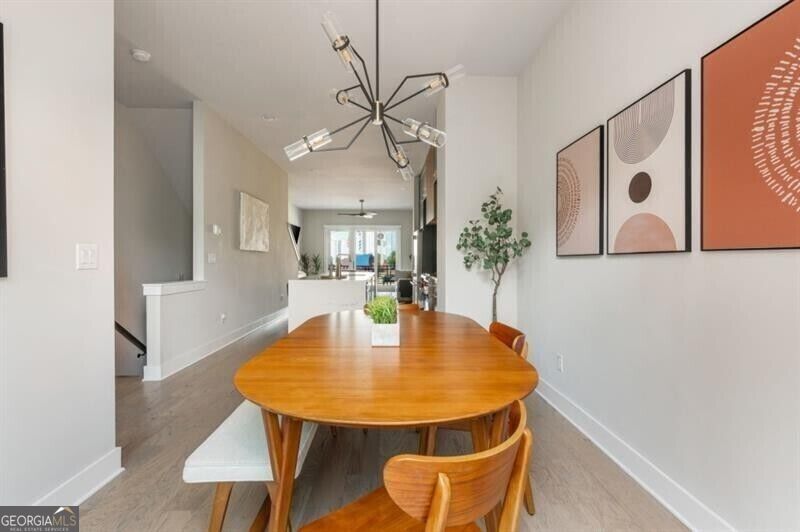
Dining room with a long wooden table, framed abstract art, and a modern chandelier.
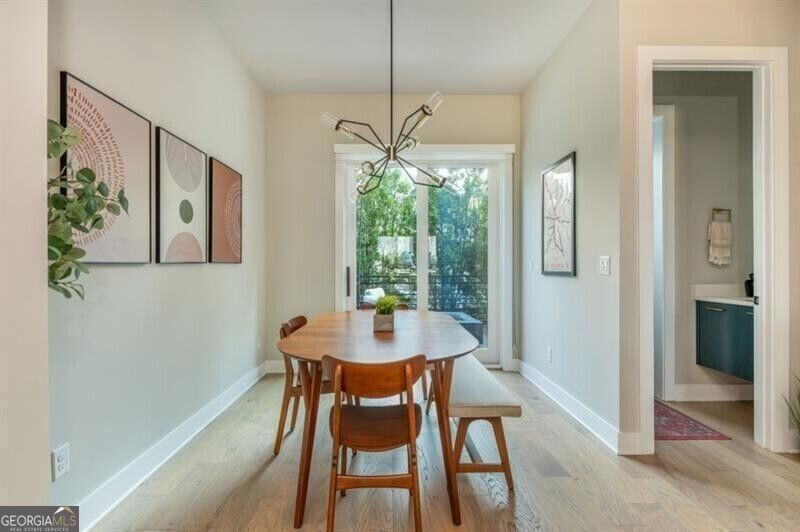
Dining room with a wooden table, modern chandelier, abstract wall art, and sliding glass doors.
Dining room with an oval wooden table, abstract wall art, and a modern chandelier.
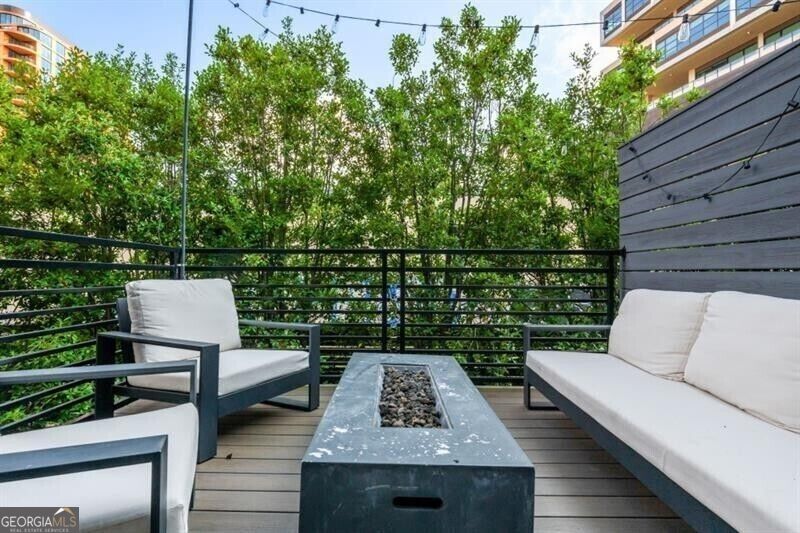
Outdoor deck with white lounge seating, a fire table, and leafy trees beyond the railing.
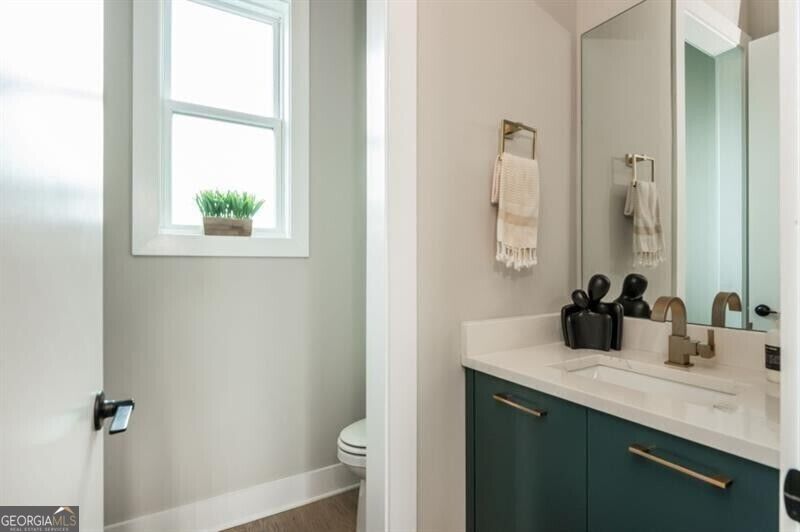
Bathroom with dark teal vanity, white countertop, large mirror, and a window with a potted plant.
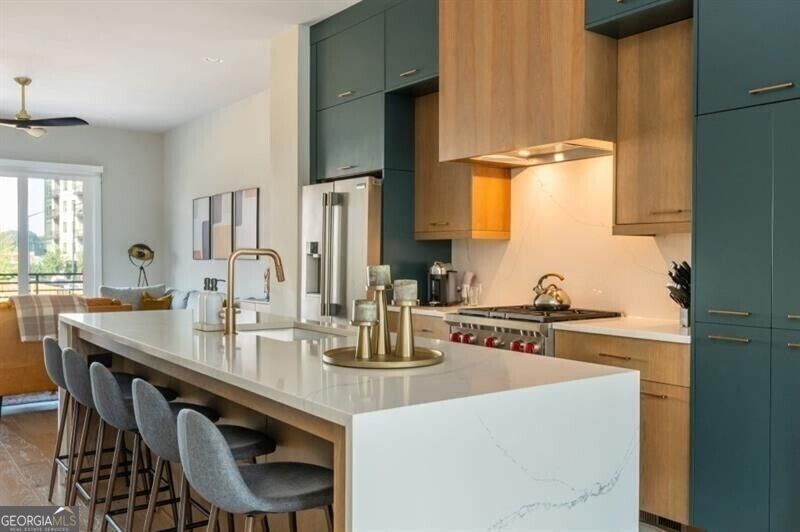
Open-plan kitchen with a white waterfall island, gray bar stools, and teal and wood cabinetry.
Modern kitchen with a long white island, wood cabinetry, and a stainless steel gas range.
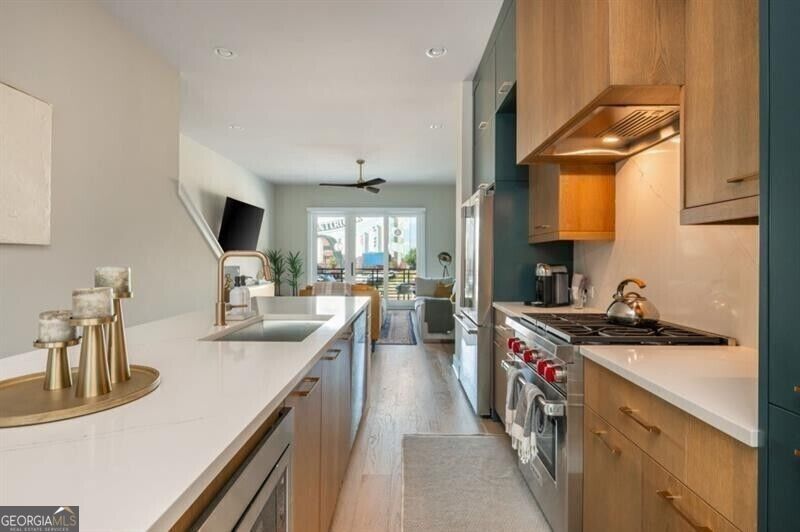
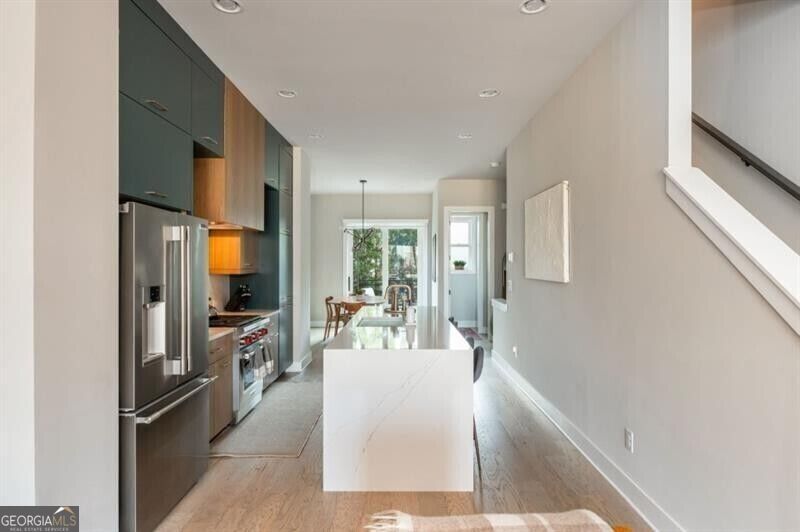
Modern galley kitchen with warm wood cabinets, a long white island, and dining area beyond.
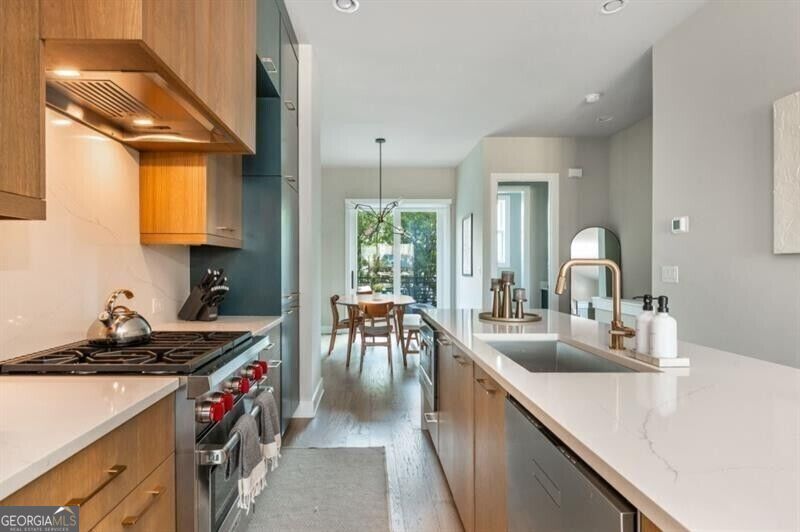
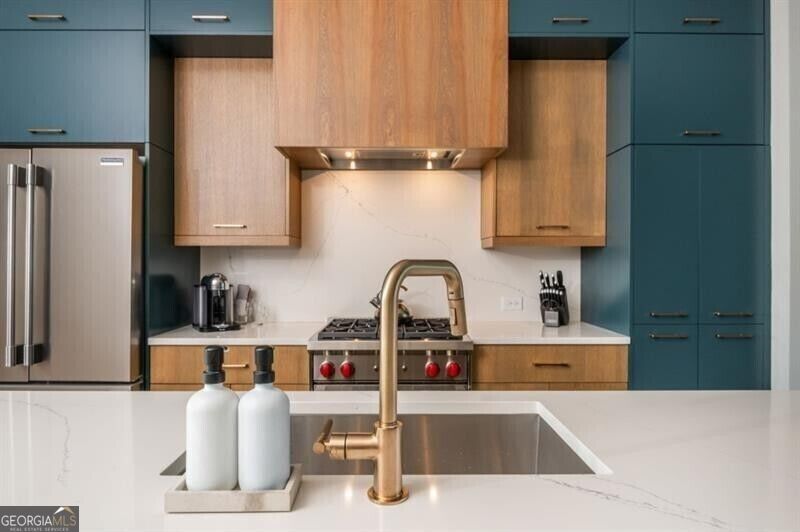
Modern kitchen with wood and teal cabinets, a stainless range, and a white island with brass faucet.
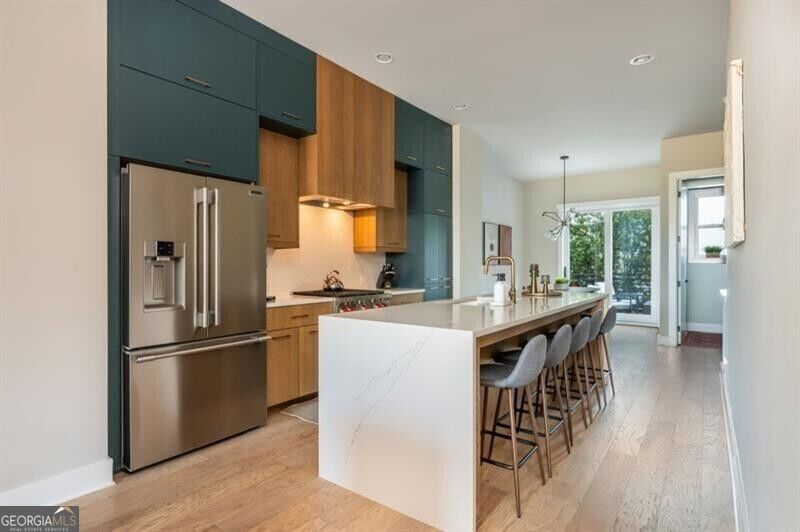
Modern kitchen with a long white island, bar stools, teal cabinetry, and stainless steel appliances.
Kitchen with a long white island, dark green cabinets, and stainless steel appliances.
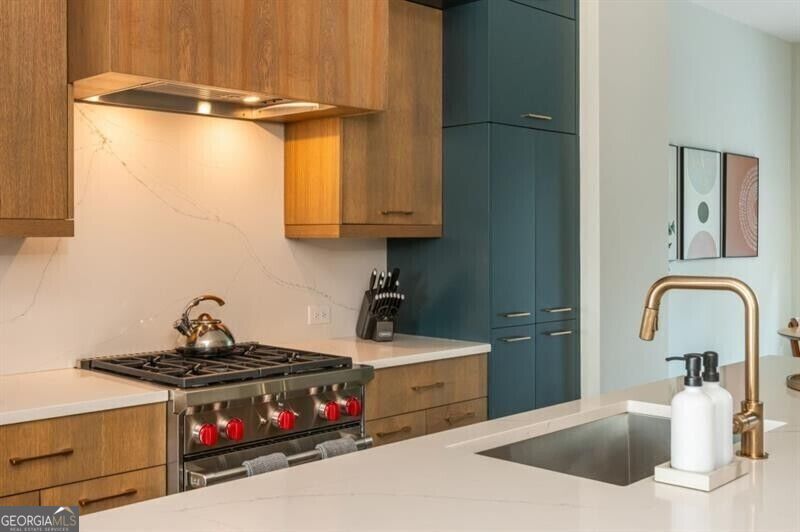
Modern kitchen with teal and wood cabinets, a white island, and a brass faucet.
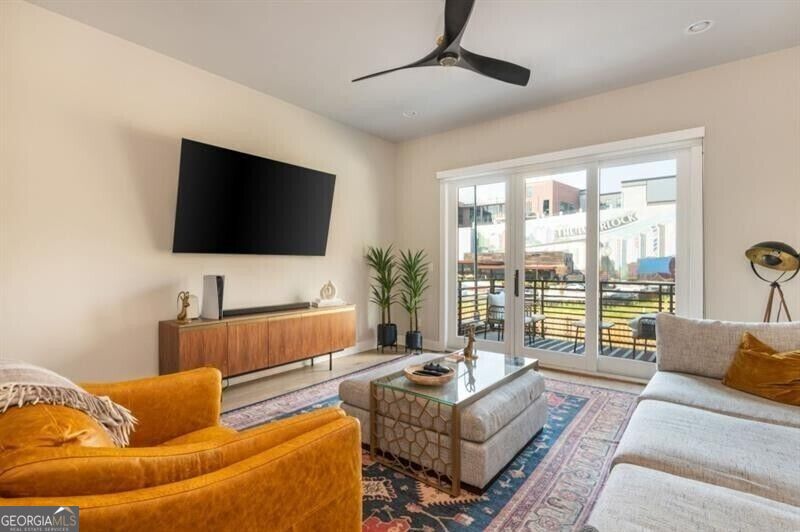
Living room with orange sofa, gray sectional, and sliding glass doors to a balcony.
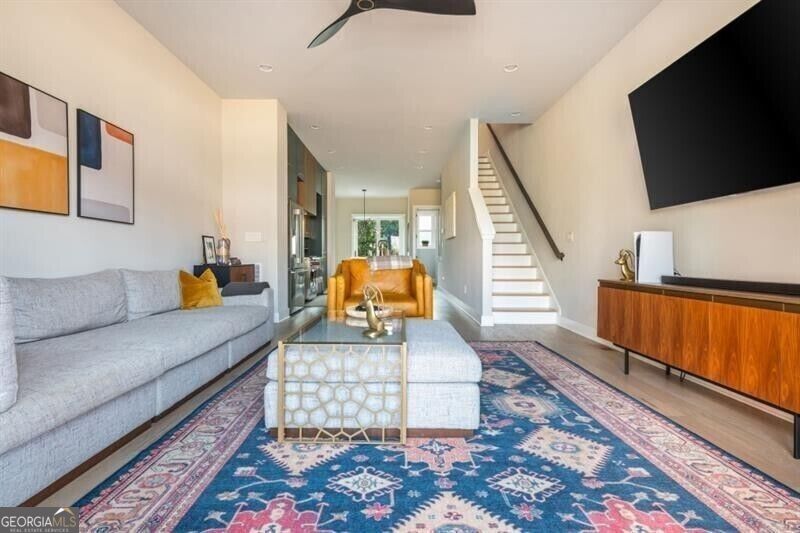
Living room with gray sectional, mustard armchair, patterned rug, and staircase.
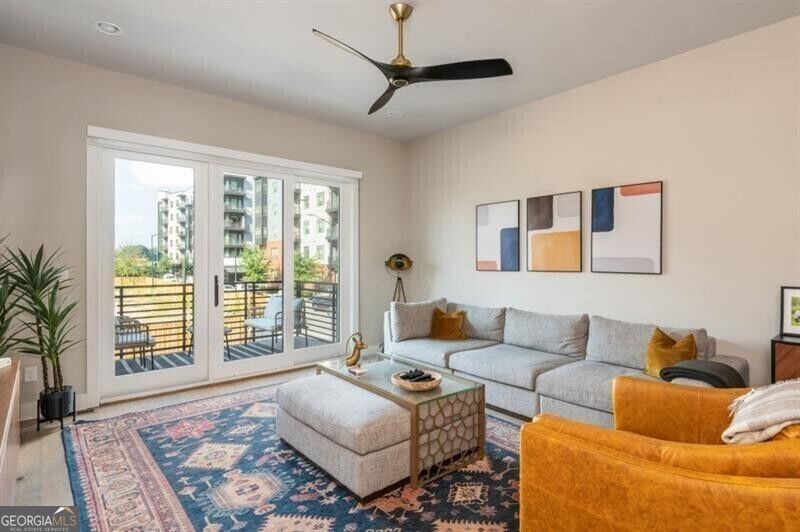
Living room with a gray sectional, mustard-orange chairs, abstract art, and sliding glass doors to a balcony.
Living room with a gray sectional, mustard chairs, patterned rug, and sliding doors to a balcony.
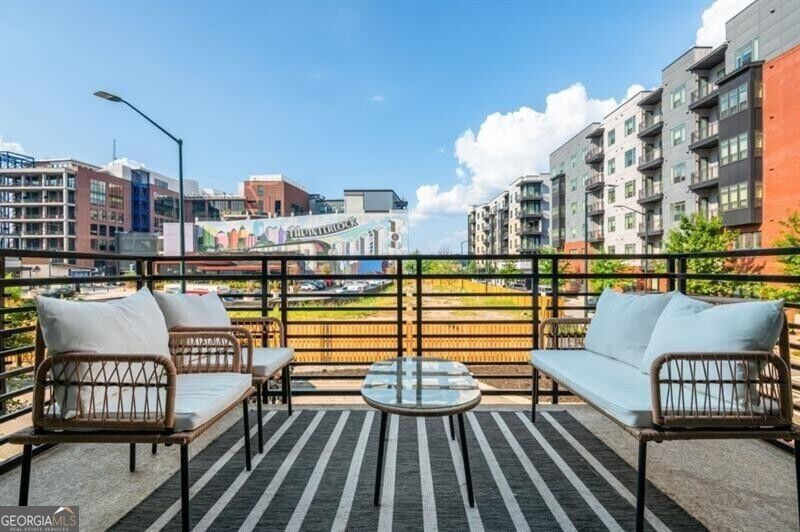
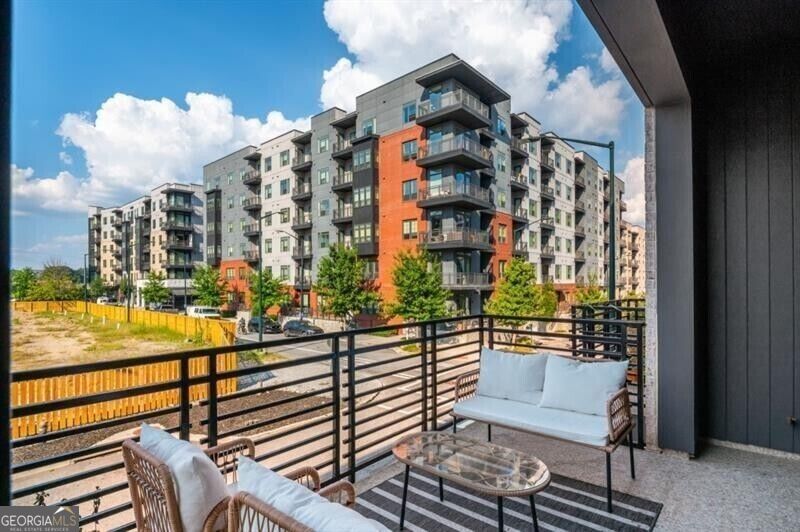
Furnished balcony with wicker seating and a view of surrounding apartment buildings.
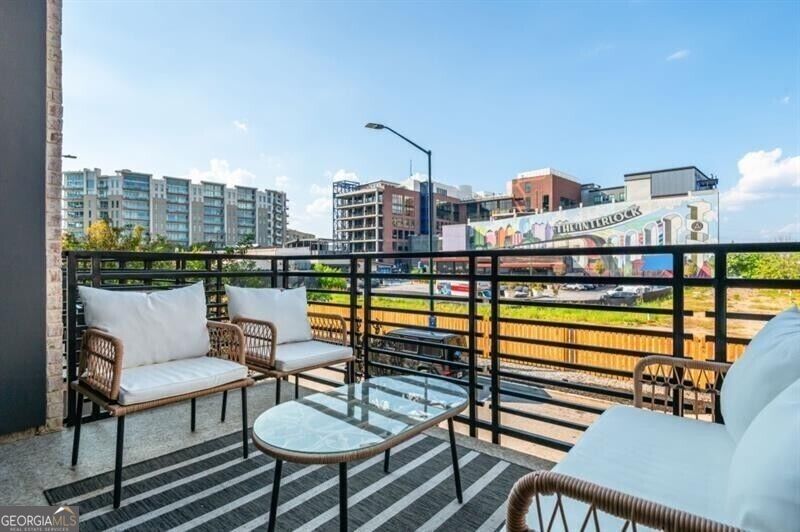
Furnished balcony with wicker seating and a city view of modern buildings and The Interlock mural.
Apartment balcony with outdoor seating overlooking a modern multistory building.
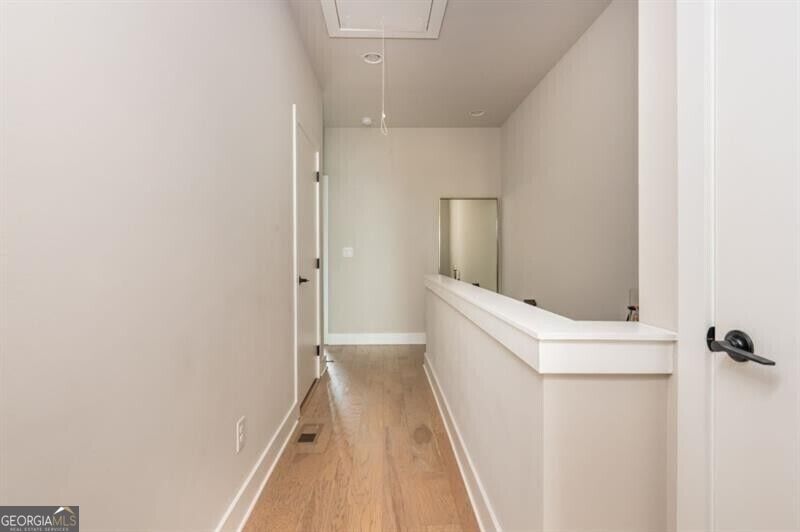
Narrow bathroom vanity area with a long white counter, wall mirror, and light wood flooring.
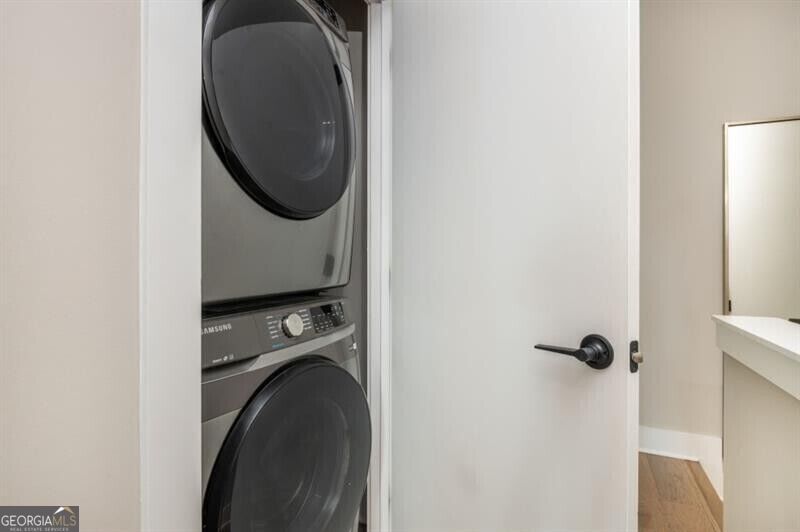
Laundry closet with a stacked washer and dryer behind a partially open door.
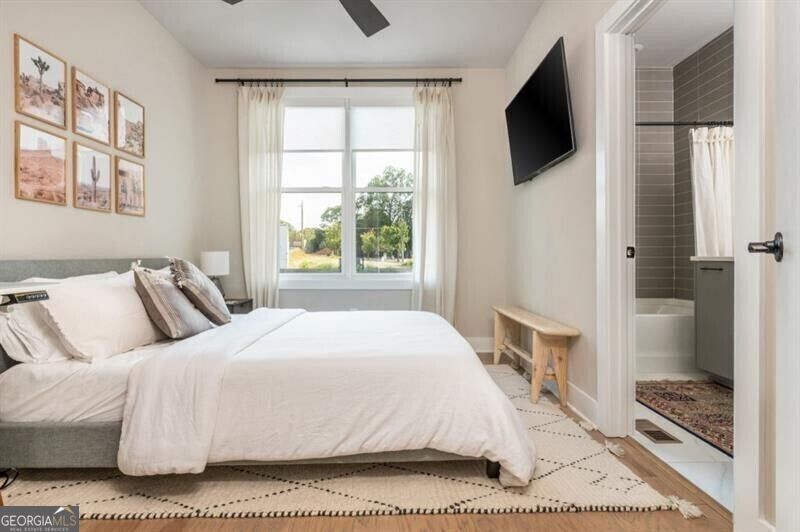
Bedroom with a large white bed, botanical prints, and an open doorway to the bathroom.
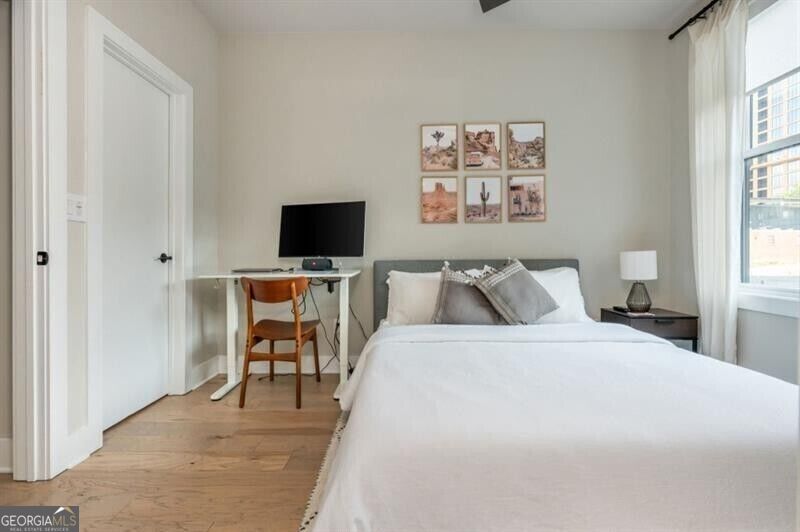
Bedroom with a white bed, desk and wooden chair beside a large window.
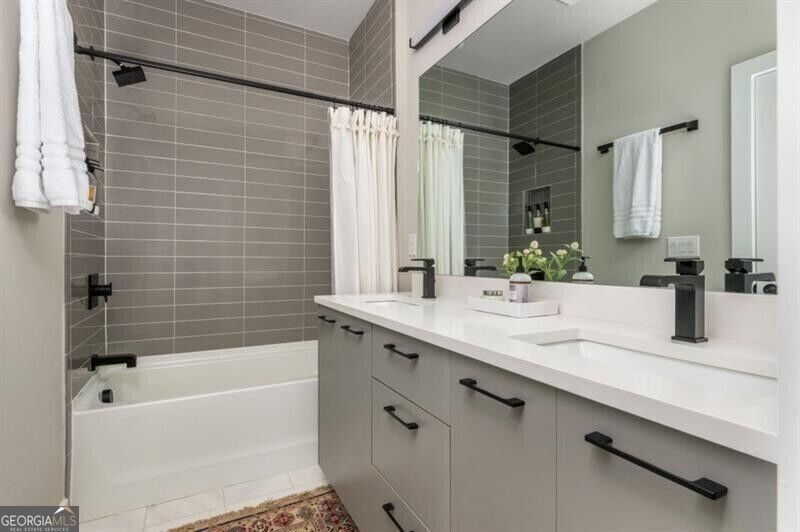
Bathroom with gray tile, a white tub, and a long vanity with black fixtures.
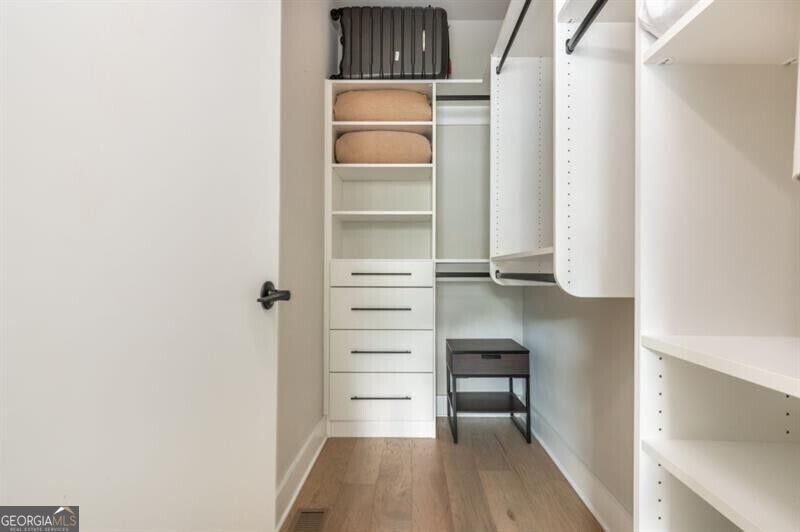
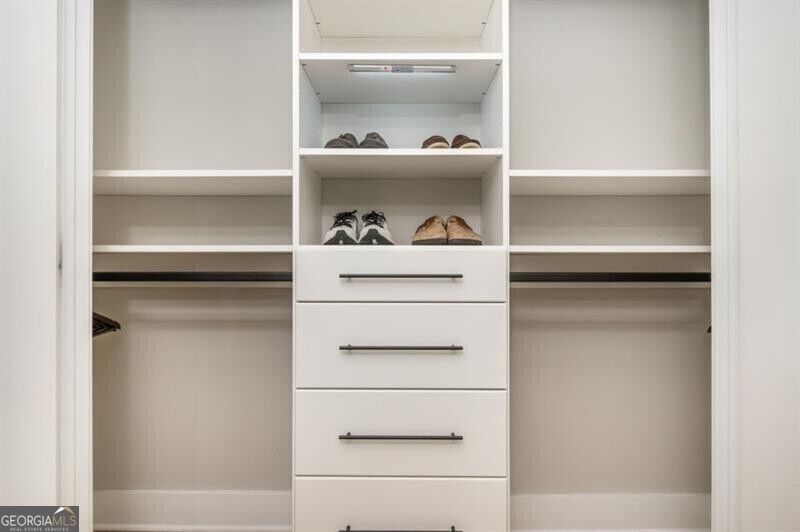
Walk-in closet with white built-in shelving, drawers, hanging rails, and light wood flooring.
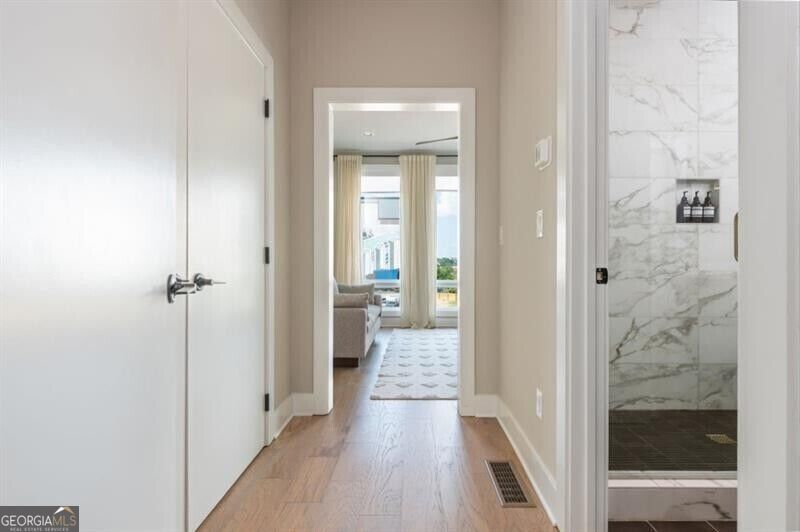
Hallway with hardwood floors leading to a bright living area, beside a marble-tiled shower.
Built-in closet with central drawers, shoe shelves, and open hanging sections.
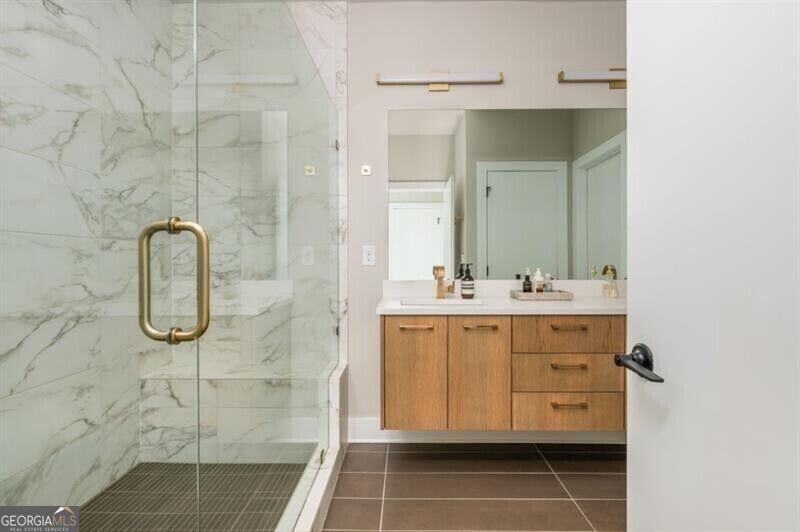
Bathroom with a marble-look walk-in shower and floating wood vanity with a white countertop.
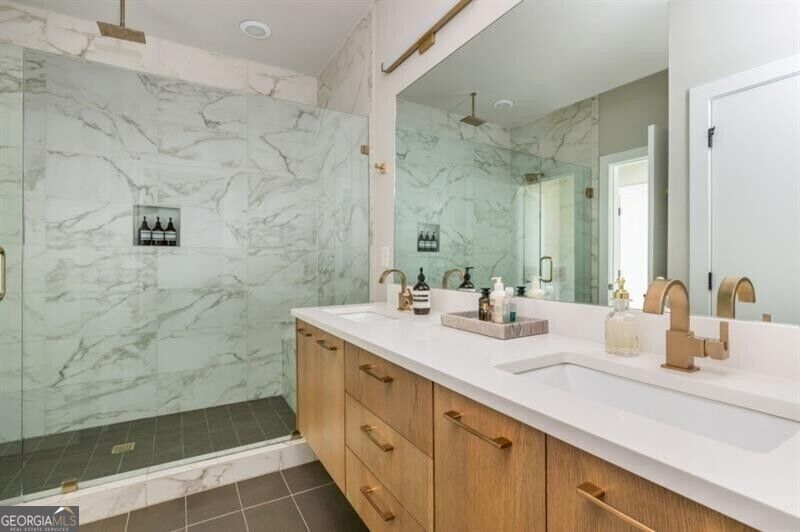
Modern bathroom with a marble-look walk-in shower and wood double vanity with brass fixtures.
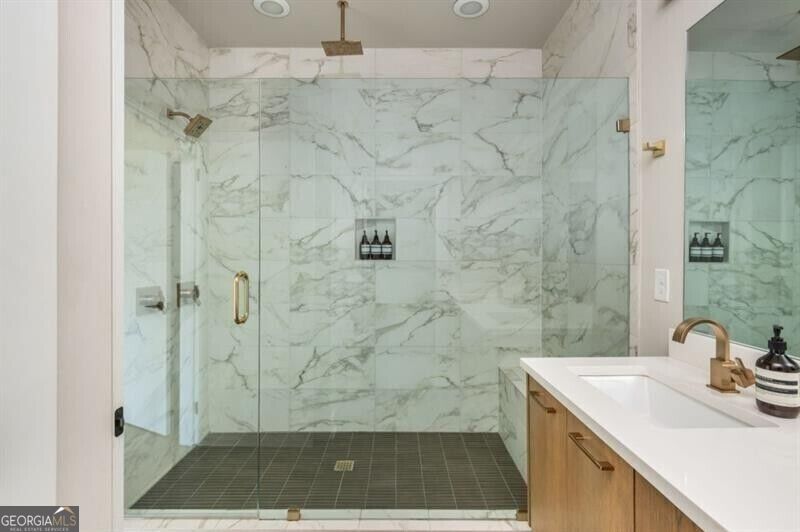
Bathroom with a marble walk-in shower, glass enclosure, and wood vanity with brass fixtures.
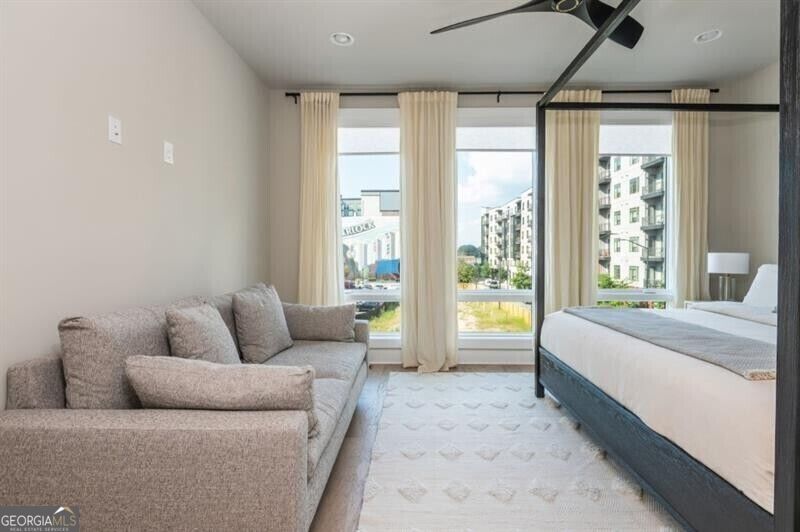
Bedroom with a large bed and gray sofa beside tall windows overlooking nearby buildings.
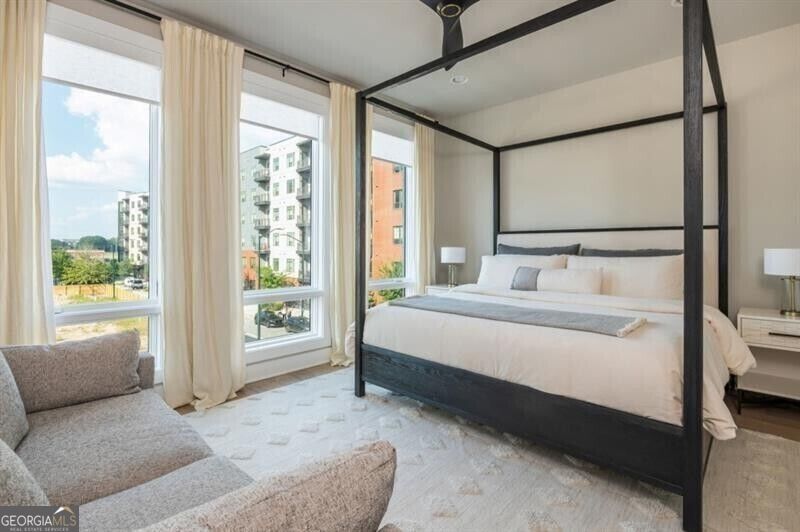
Furnished bedroom with a black four-poster bed and tall windows overlooking nearby buildings.
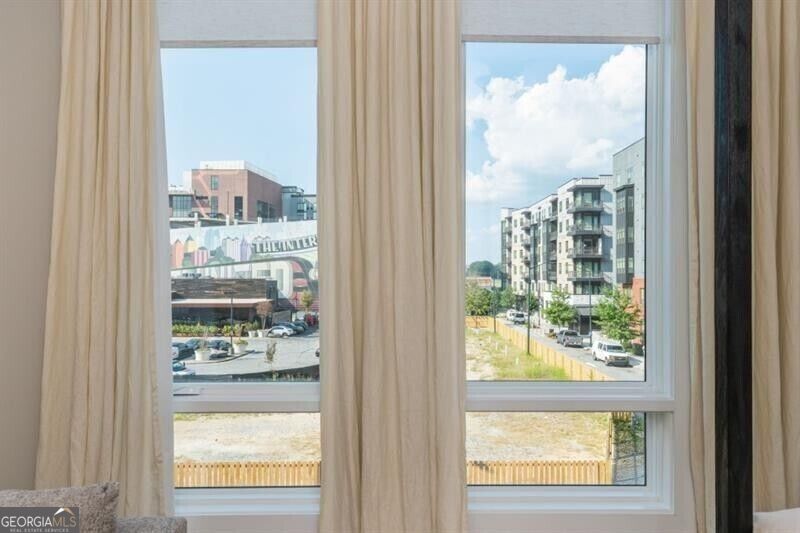
Window view of modern apartment buildings and an urban street, framed by cream curtains.
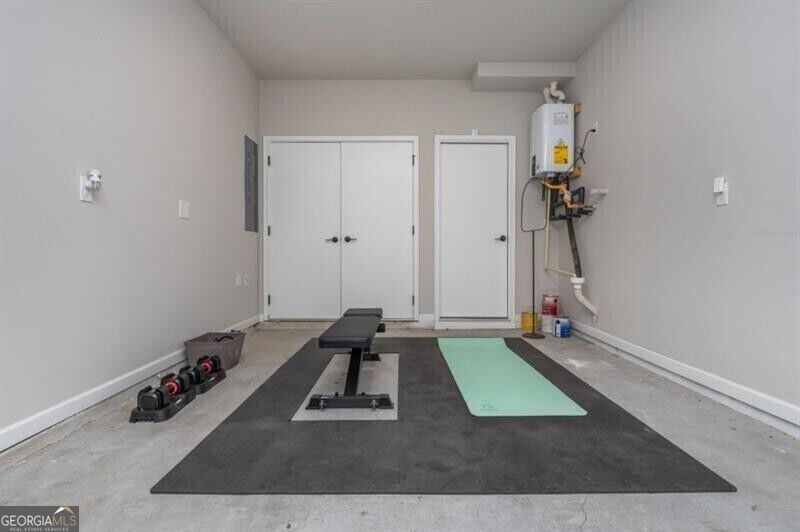
Home gym with a weight bench and dumbbells on a large black mat beside a teal exercise mat.
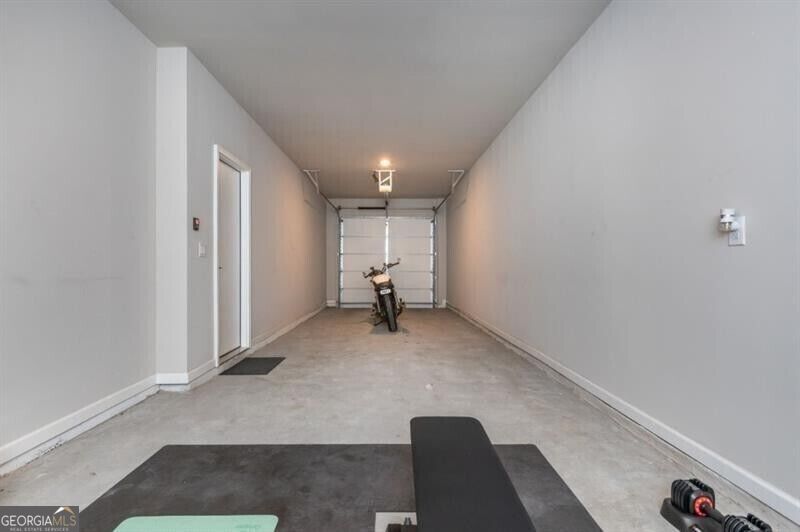
Long garage with a motorcycle near the closed garage door and exercise equipment in the foreground.
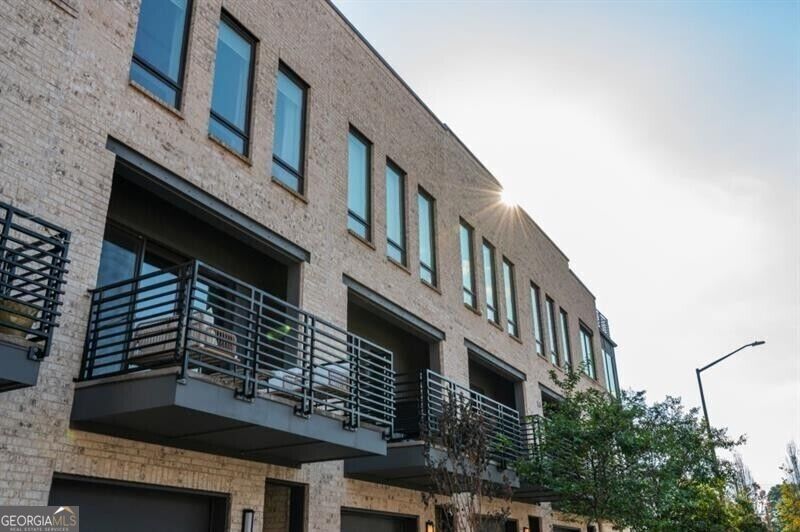
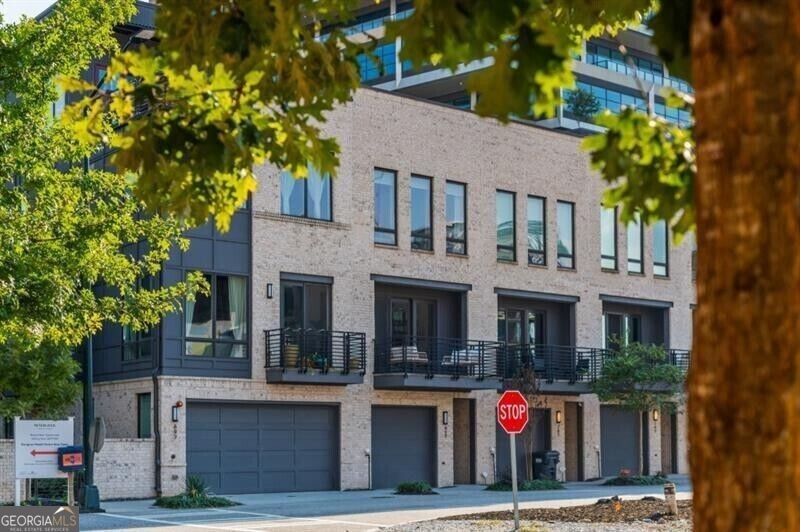
Pale brick townhomes with metal-railed balconies, viewed from below as sunlight peeks over the roofline.
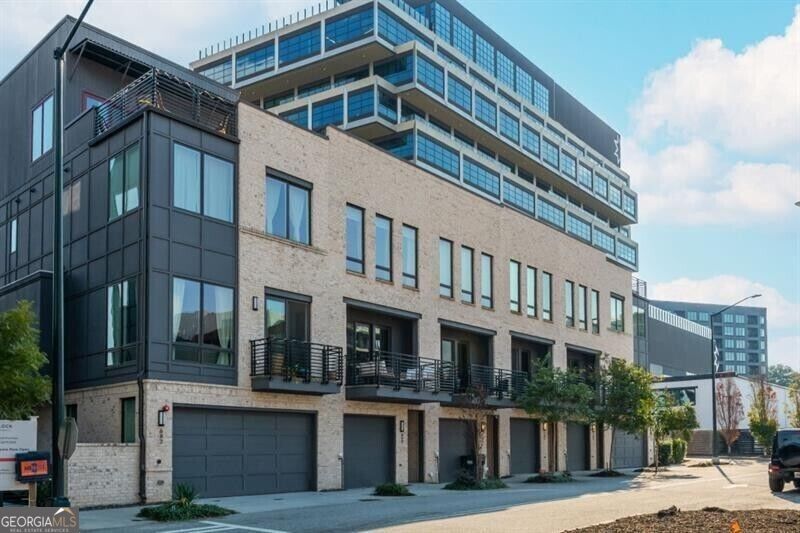
Modern multi-story residence with light brick, balconies, and street-level garages.
Modern brick townhouse with dark metal siding, balconies, large windows, and attached garage.
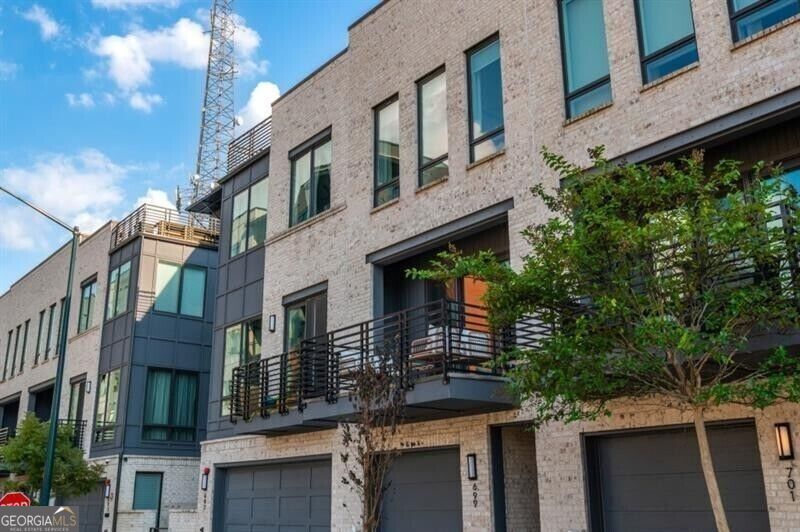
Townhouse row with brick facades, private balconies, and ground-level garages framed by leafy trees.
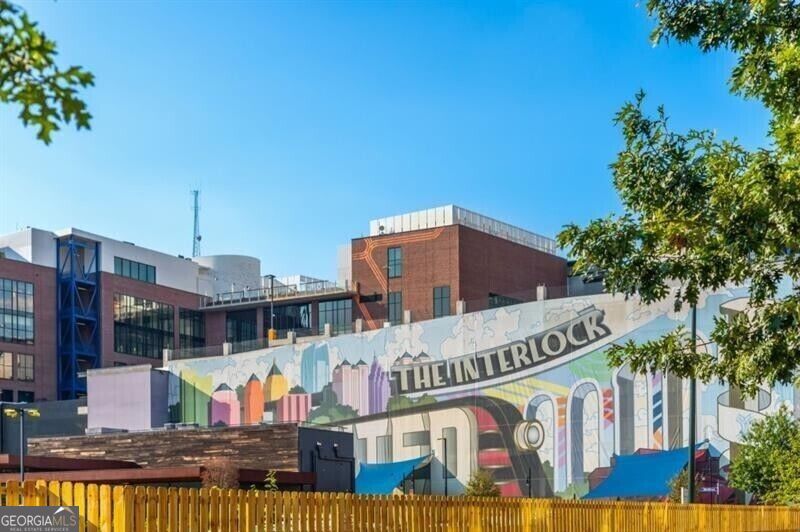
The Interlock buildings with a colorful mural and a wooden fence in the foreground.
Aerial view of Atlanta’s downtown skyline above leafy neighborhoods and mid-rise buildings.
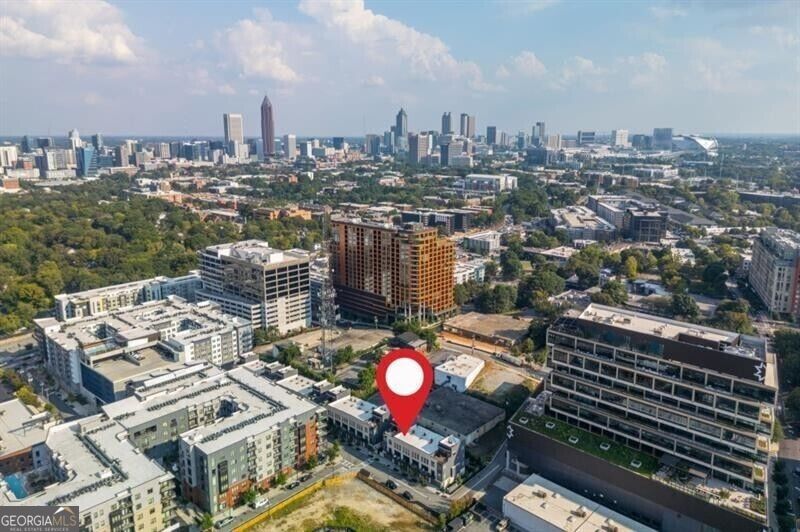
Aerial view of a property marked by a red pin, with Atlanta’s skyline beyond.
Atlanta skyline and surrounding buildings, with a red marker over a mid-rise property.
Aerial view of Atlanta buildings and distant skyline, with a red map pin marking a location.
Aerial view of Atlanta’s skyline, with downtown towers above tree-lined neighborhoods.
SEE ALL PHOTOS
Staged living room with a gray sectional, mustard armchair, and open kitchen beyond.
Entry hallway with light wood floors, a slim console table, and a white glass-panel front door.
Entry hallway with wood floors, a bench and console table, leading to a staircase.
Open-plan kitchen with a marble-veined island, dark green cabinets, and wood accents.
Open-plan kitchen with a white waterfall island, teal cabinets, and wood accents.
Dining room with a wooden table, upholstered bench, geometric wall art, and teal cabinetry.
Dining room with a long wooden table, framed abstract art, and a modern chandelier.
Dining room with a wooden table, modern chandelier, abstract wall art, and sliding glass doors.
Dining room with an oval wooden table, abstract wall art, and a modern chandelier.
Outdoor deck with white lounge seating, a fire table, and leafy trees beyond the railing.
Bathroom with dark teal vanity, white countertop, large mirror, and a window with a potted plant.
Open-plan kitchen with a white waterfall island, gray bar stools, and teal and wood cabinetry.
Modern kitchen with a long white island, wood cabinetry, and a stainless steel gas range.
Modern galley kitchen with warm wood cabinets, a long white island, and dining area beyond.
Modern kitchen with wood and teal cabinets, a stainless range, and a white island with brass faucet.
Modern kitchen with a long white island, bar stools, teal cabinetry, and stainless steel appliances.
Kitchen with a long white island, dark green cabinets, and stainless steel appliances.
Modern kitchen with teal and wood cabinets, a white island, and a brass faucet.
Living room with orange sofa, gray sectional, and sliding glass doors to a balcony.
Living room with gray sectional, mustard armchair, patterned rug, and staircase.
Living room with a gray sectional, mustard-orange chairs, abstract art, and sliding glass doors to a balcony.
Living room with a gray sectional, mustard chairs, patterned rug, and sliding doors to a balcony.
Furnished balcony with wicker seating and a view of surrounding apartment buildings.
Furnished balcony with wicker seating and a city view of modern buildings and The Interlock mural.
Apartment balcony with outdoor seating overlooking a modern multistory building.
Narrow bathroom vanity area with a long white counter, wall mirror, and light wood flooring.
Laundry closet with a stacked washer and dryer behind a partially open door.
Bedroom with a large white bed, botanical prints, and an open doorway to the bathroom.
Bedroom with a white bed, desk and wooden chair beside a large window.
Bathroom with gray tile, a white tub, and a long vanity with black fixtures.
Walk-in closet with white built-in shelving, drawers, hanging rails, and light wood flooring.
Hallway with hardwood floors leading to a bright living area, beside a marble-tiled shower.
Built-in closet with central drawers, shoe shelves, and open hanging sections.
Bathroom with a marble-look walk-in shower and floating wood vanity with a white countertop.
Modern bathroom with a marble-look walk-in shower and wood double vanity with brass fixtures.
Bathroom with a marble walk-in shower, glass enclosure, and wood vanity with brass fixtures.
Bedroom with a large bed and gray sofa beside tall windows overlooking nearby buildings.
Furnished bedroom with a black four-poster bed and tall windows overlooking nearby buildings.
Window view of modern apartment buildings and an urban street, framed by cream curtains.
Home gym with a weight bench and dumbbells on a large black mat beside a teal exercise mat.
Long garage with a motorcycle near the closed garage door and exercise equipment in the foreground.
Pale brick townhomes with metal-railed balconies, viewed from below as sunlight peeks over the roofline.
Modern multi-story residence with light brick, balconies, and street-level garages.
Modern brick townhouse with dark metal siding, balconies, large windows, and attached garage.
Townhouse row with brick facades, private balconies, and ground-level garages framed by leafy trees.
The Interlock buildings with a colorful mural and a wooden fence in the foreground.
Aerial view of Atlanta’s downtown skyline above leafy neighborhoods and mid-rise buildings.
Aerial view of a property marked by a red pin, with Atlanta’s skyline beyond.
Atlanta skyline and surrounding buildings, with a red marker over a mid-rise property.
Aerial view of Atlanta buildings and distant skyline, with a red map pin marking a location.
Aerial view of Atlanta’s skyline, with downtown towers above tree-lined neighborhoods.
For Lease

699 Vidalia Lane NW

699 Vidalia Lane NW, Atlanta, GA 30318

$6,500/month
Welcome to your stylish, fully furnished retreat in the heart of West Midtown Atlanta! This modern 3-bedroom, 2.5-bath townhouse offers the perfect blend of luxury, comfort, and convenience - located just steps away from The Interlock, Westside Provisions District, and some of the city's best dining, shopping, and nightlife. Inside, you'll find a spacious open-concept living area with designer furnishings, hardwood floors, and oversized windows that fill the space with natural light. The gourmet kitchen features stainless steel appliances, quartz countertops, a large island with seating, and fully stocked cookware - ready for any home chef. Upstairs, the primary suite includes a plush king bed, walk-in closet, and spa-inspired en-suite bath with a double vanity and glass shower. An additional bedroom with a full bath and closet on the opposite side of the primary, complete the upstairs. All rooms are thoughtfully decorated for comfort and style. A half bath is conveniently located on the main level for guests. Additional features: attached 2 car garage + driveway parking, two private outdoor patios off the living room and dining room, washer & dryer, high speed wifi and TV's. All utilities included. Easy access to GA Tech, Midtown, I-75 & more.

3
beds

3
baths

1,867 Sq.Ft. LIVING AREA

827.64 Sq.Ft. lot

Sara Harper

Sara Harper

Features & Amenities

Interior

  • total bedrooms3
  • Total bathrooms3
  • full bathrooms2
  • half bathroom1
  • Laundry room In Hall, Upper Level
  • Flooring Hardwood
  • APPLIANCES Dishwasher, Dryer, Electric Water Heater, Microwave, Refrigerator, Washer
  • other interior Features Walk-In Closet(s)

Area & Lot

  • Status For Lease
  • Living Area1,867 Sq.Ft.
  • Total Area1,867 Sq.Ft.
  • Lot Area827.64 Sq.Ft.
  • MLS® ID10846843
  • TypeTownhouse
  • YEAR BUILT2022
  • Architecture StylesBrick Front, Contemporary
  • View DescriptionCity
  • Elementary SchoolOther
  • Middle SchoolOther
  • High SchoolMidtown

Exterior

  • STORIES3
  • water SourcePublic
  • utilitiesCable Available, Electricity Available, High Speed Internet, Natural Gas Available, Sewer Available, Underground Utilities, Water Available
  • roofConcrete
  • lot featuresLevel
  • parkingGarage, Garage Door Opener
  • HEAT TYPECentral
  • AIR CONDITIONINGCeiling Fan(s), Central Air
  • sewerPublic Sewer
  • security FeaturesSmoke Detector(s)

Financial

  • Lease Price$6,500/mo
Entry hallway with light wood floors, a slim console table, and a white glass-panel front door.

Schedule a Showing

I would love to show you this beautiful property. Please select your preferred date and time below. I'll be in touch shortly to confirm your appointment.

Schedule a Showing

I would love to show you this beautiful property. Please select your preferred date and time below. I'll be in touch shortly to confirm your appointment.
Thank you for your interest in 699 Vidalia Lane NW, Atlanta, GA 30318. We are reviewing your request and will be in touch shortly!

Work With Sara

Having the right real estate agent means having an agent who is committed to helping you buy or sell your home with the highest level of expertise in your local market. This means also to help you in understanding each step of the buying or selling process. This commitment level has helped me build a remarkable track record of delivering results.

Follow Sara on Instagram