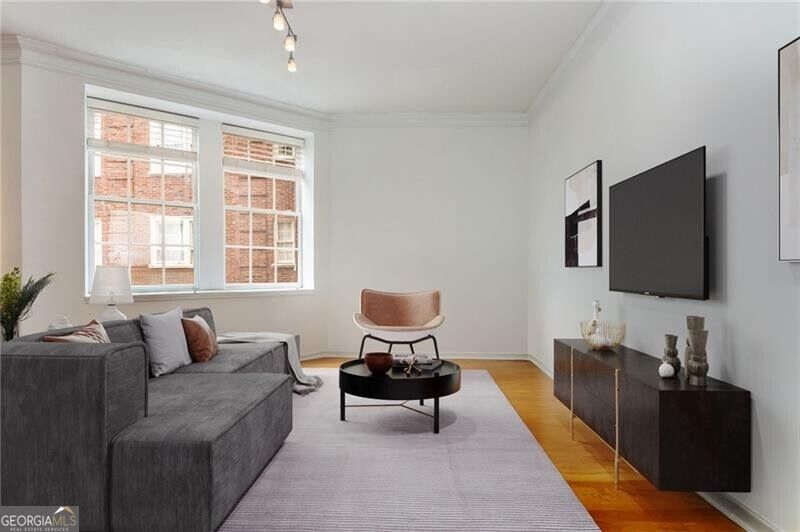
Living room with a gray sectional, round coffee table, and large windows overlooking a brick building.
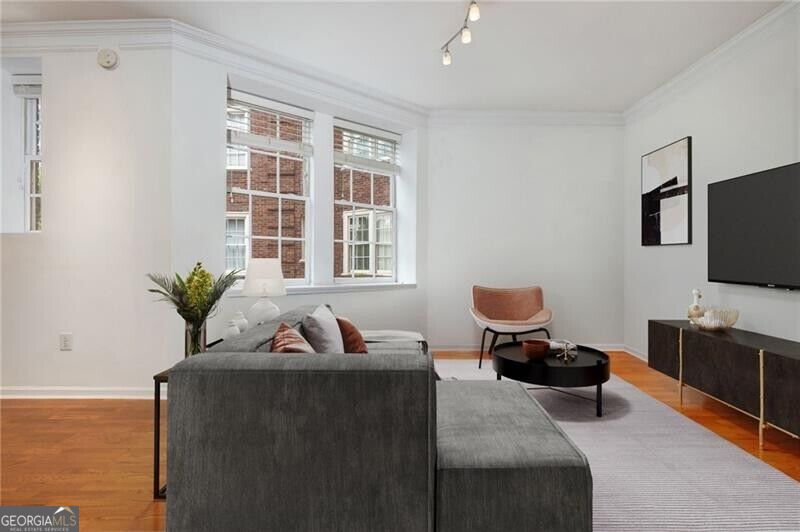
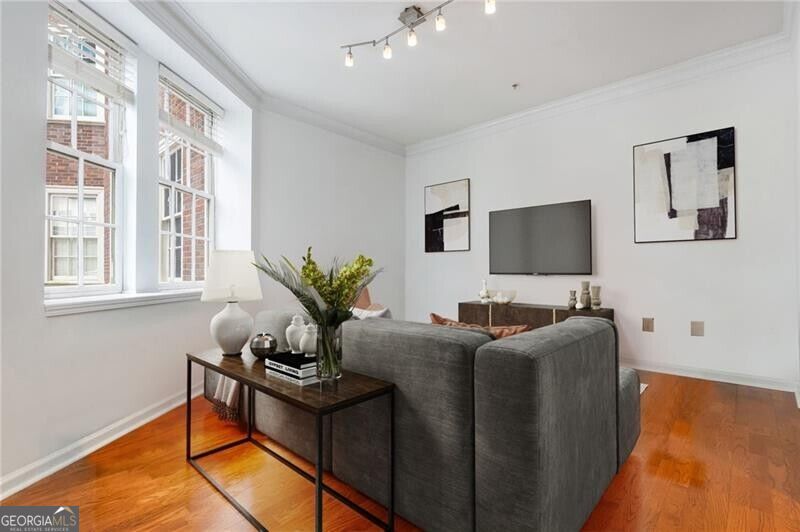
Staged living room with a gray sectional, large windows, hardwood floors, and a wall-mounted television.
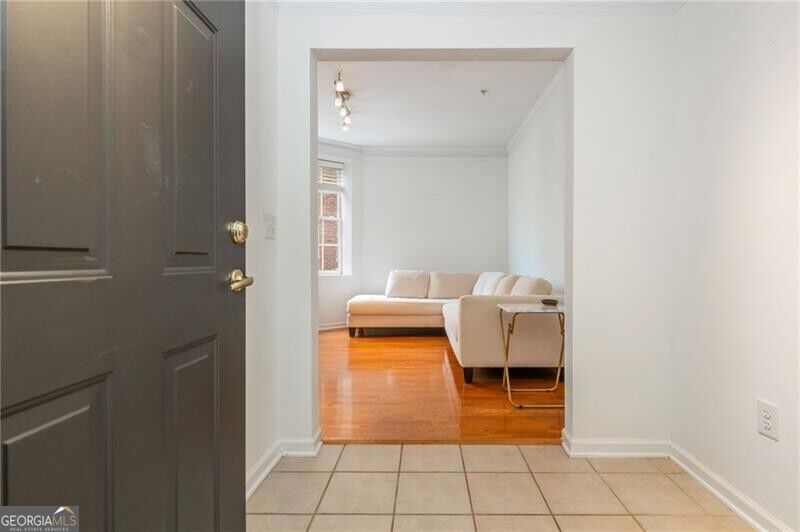
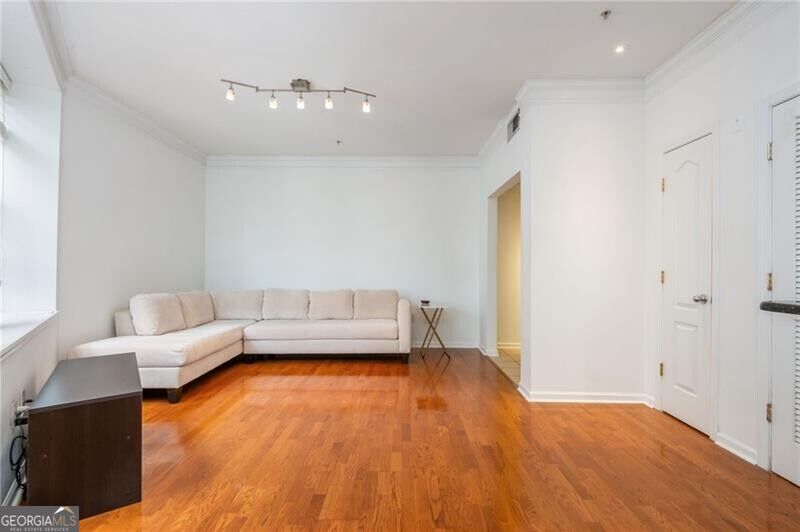
Tiled entry opens into a living room with a white sectional and hardwood floors.
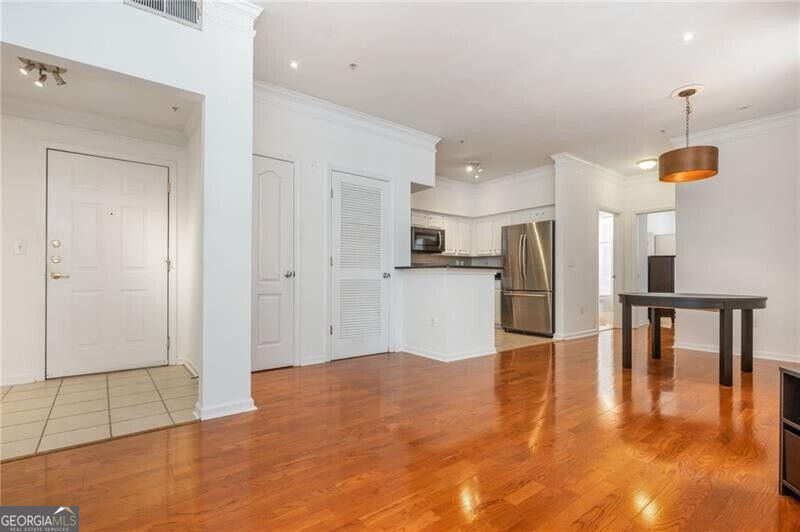
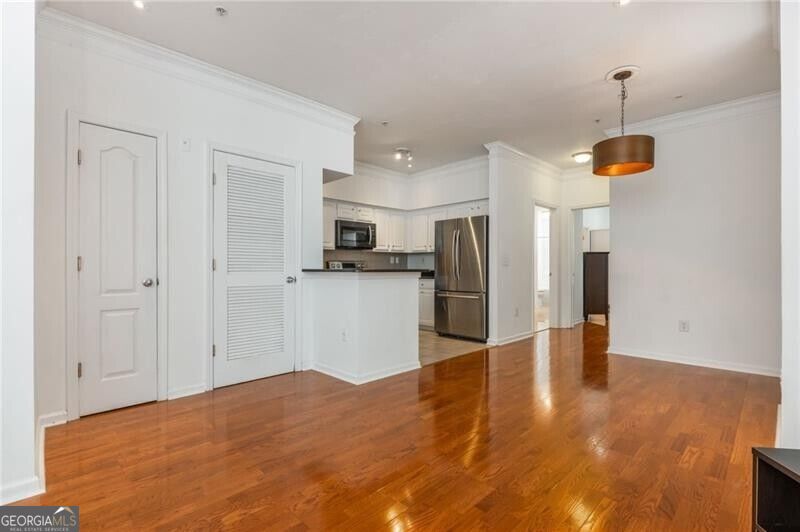
Open condo kitchen and dining area with hardwood floors and stainless steel appliances.
Open kitchen and living area with white cabinets, stainless steel appliances, and hardwood floors.
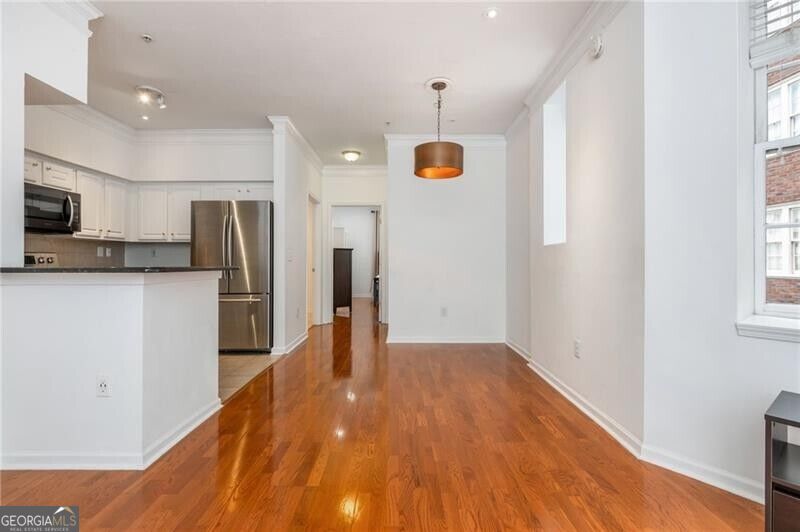
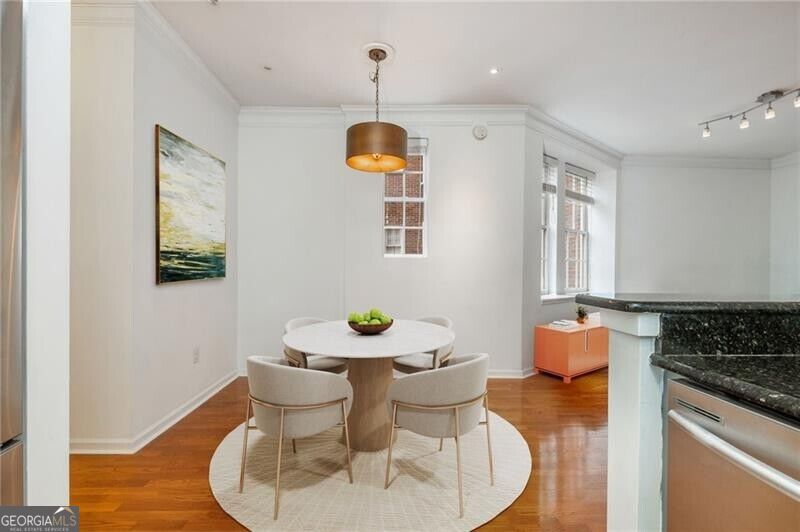
Condo dining area with hardwood floors, an open kitchen, and tall windows.
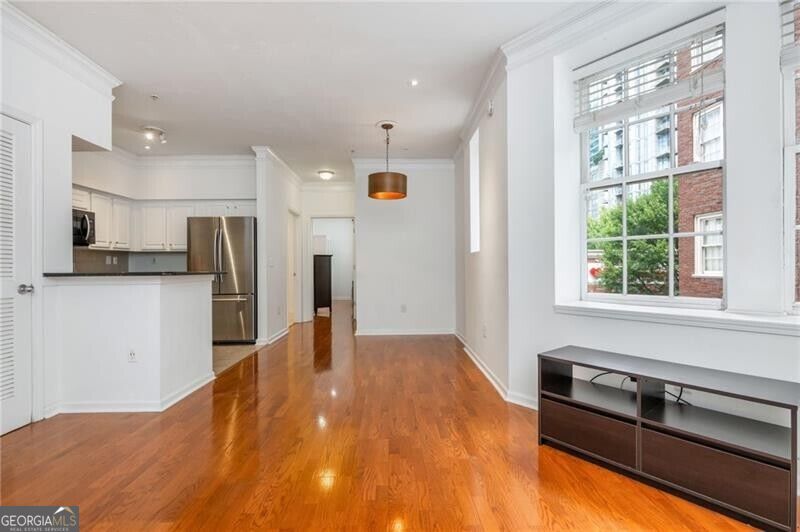
Open condo living area with hardwood floors, a white kitchen, and a large window.
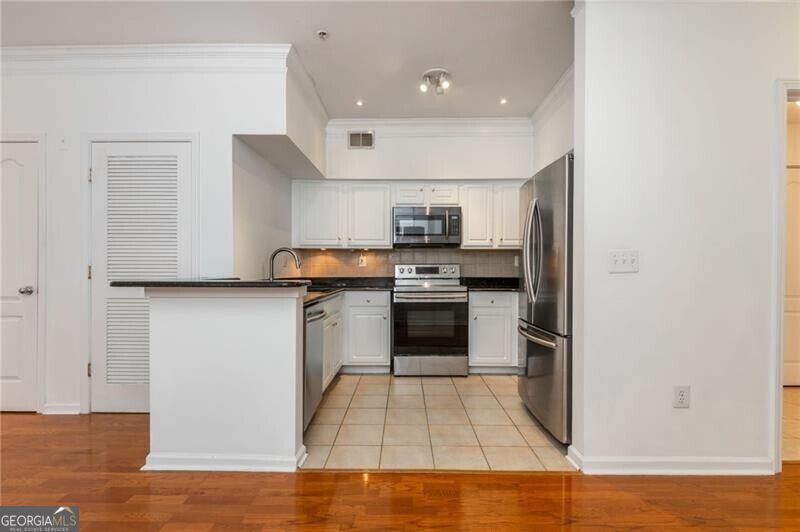
White kitchen with stainless steel appliances, dark countertops, and a peninsula beside hardwood flooring.
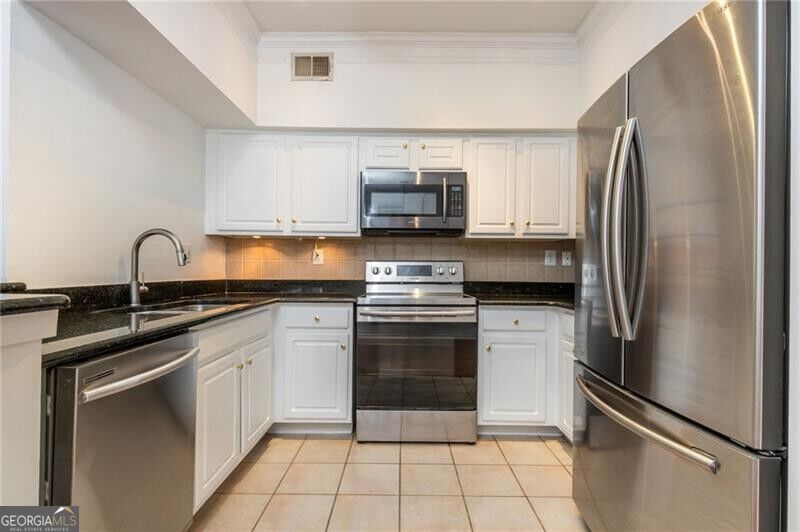
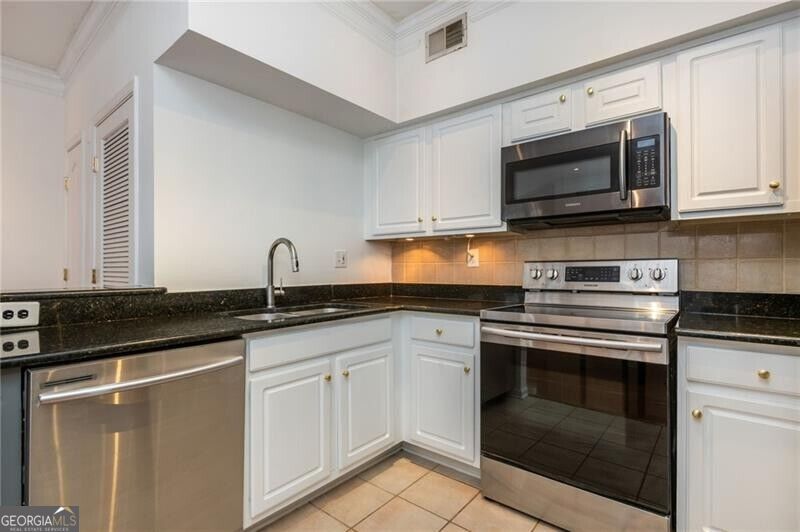
Kitchen with white cabinets, dark granite counters, and stainless steel appliances.
Condo kitchen with white cabinets, black countertops, and stainless steel appliances.
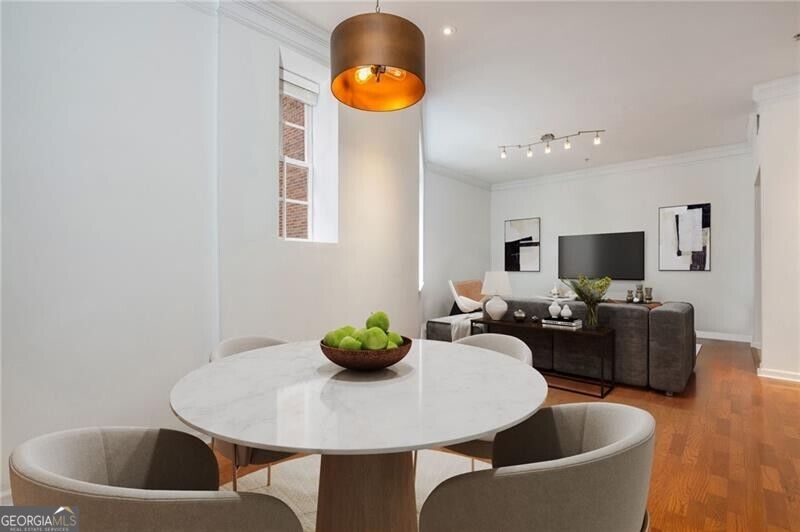
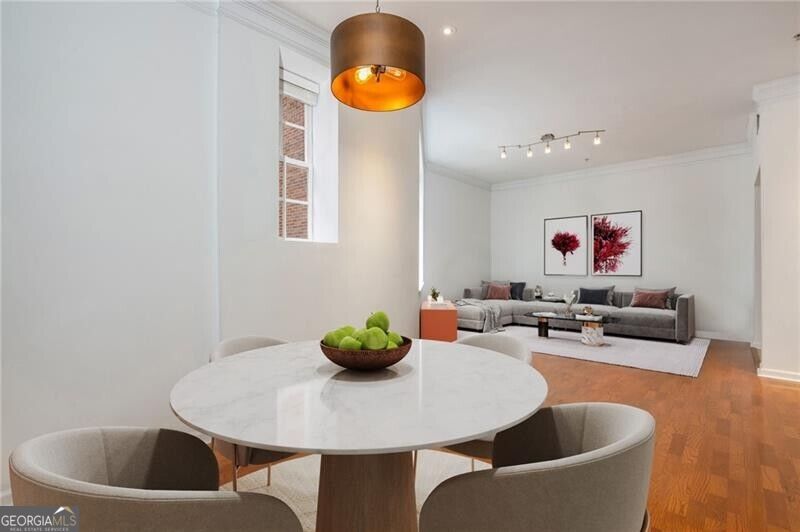
Staged living and dining area with a round marble table, copper pendant light, and hardwood floors.
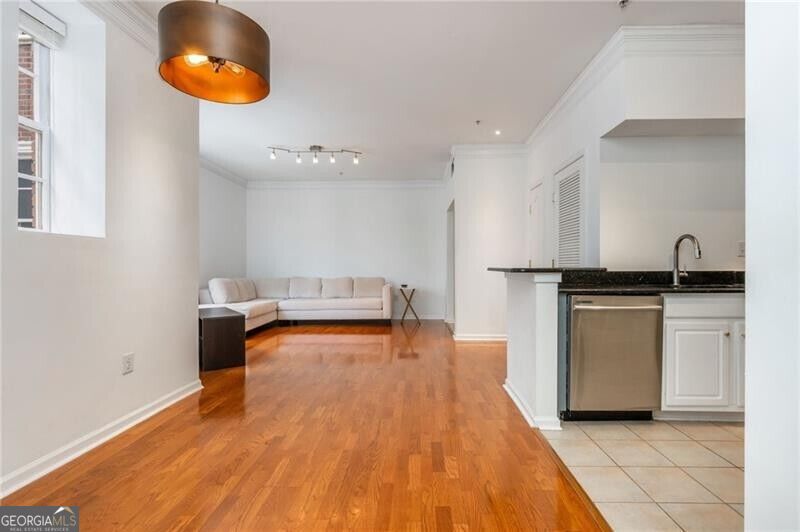
Open-plan condo living room with hardwood floors, a light sectional, and an adjoining kitchen breakfast bar.
Open-plan condo dining and living area with a marble table and gray sectional sofa.
Dining area with a round table and upholstered chairs beside the kitchen.
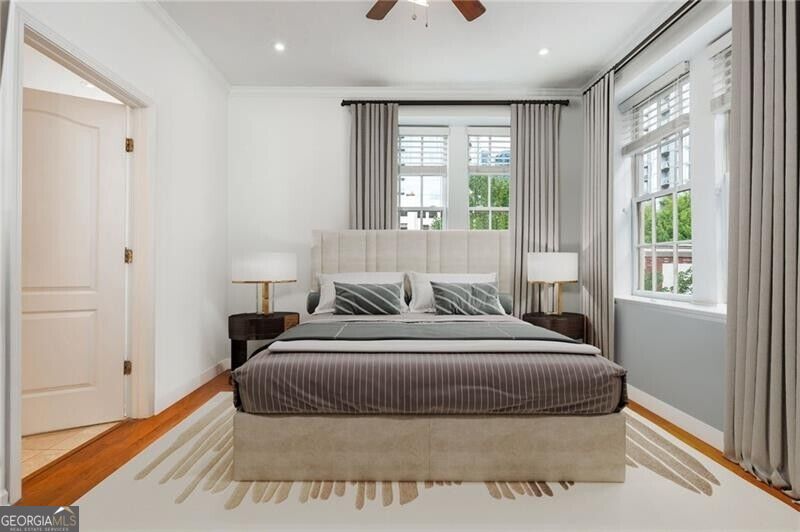
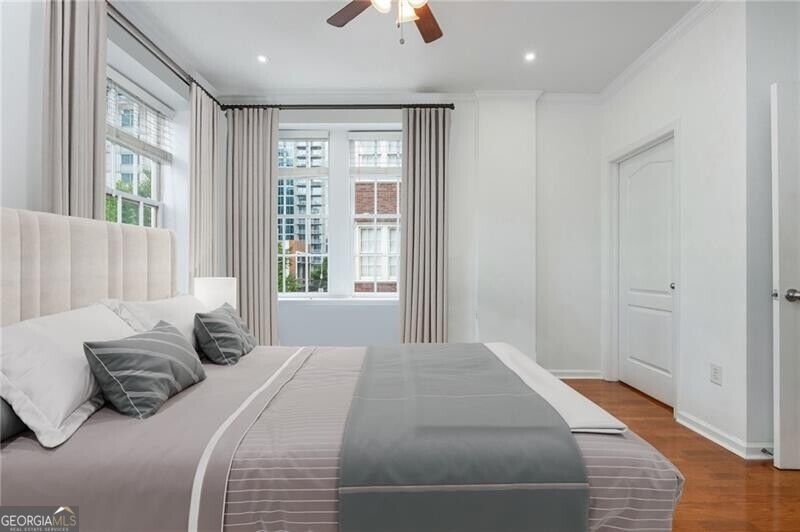
Staged bedroom with a large upholstered bed, striped bedding, and tall curtained windows.
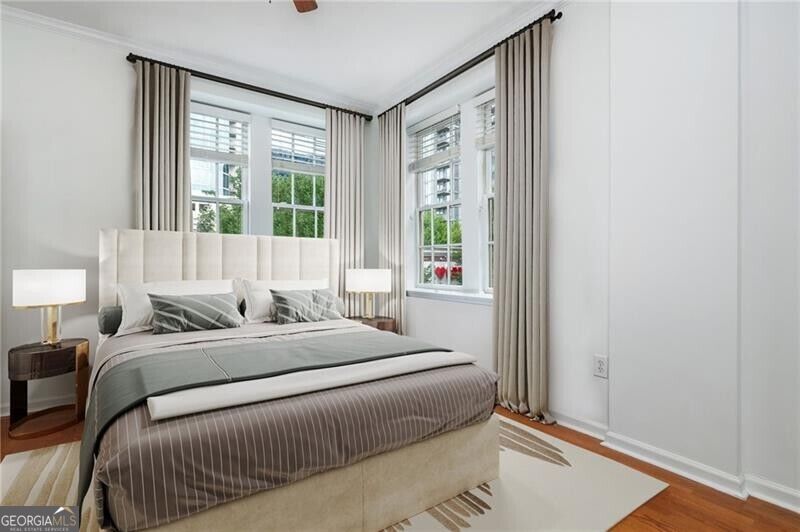
Bedroom with a large upholstered bed, gray striped bedding, and tall curtained windows.
Bedroom with a large gray bed, upholstered headboard, and tall windows overlooking nearby buildings.
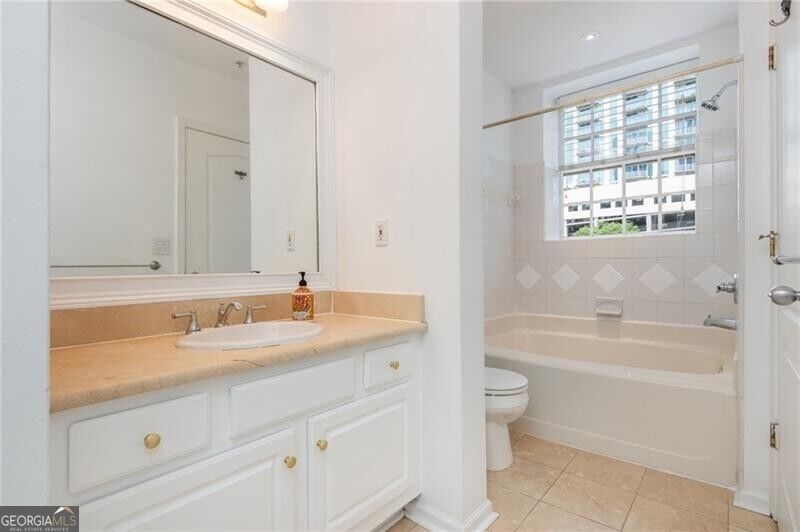
Bathroom with a white vanity and bathtub beneath a large window.
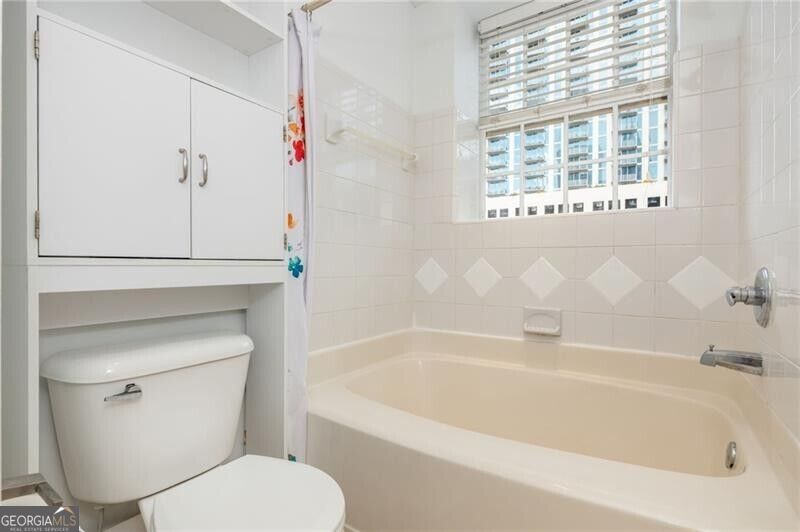
Bathroom with a built-in bathtub, white tile, and a window overlooking a neighboring building.
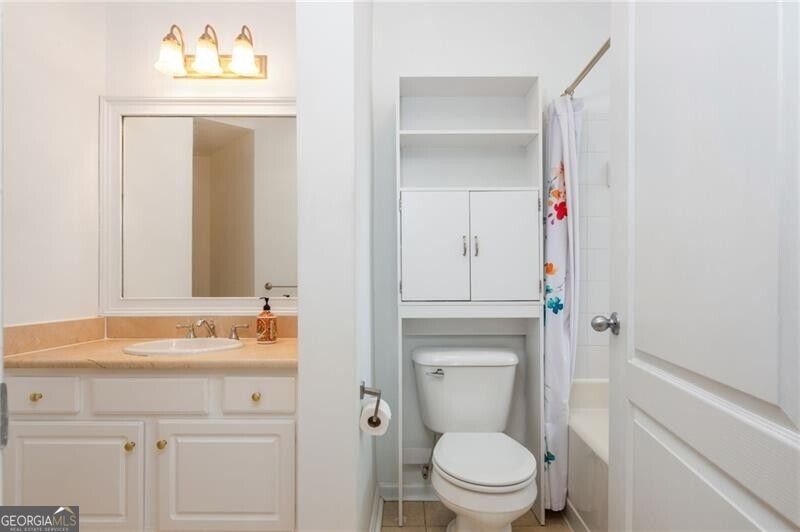
Bathroom with white vanity, built-in storage above the toilet, and a floral shower curtain.
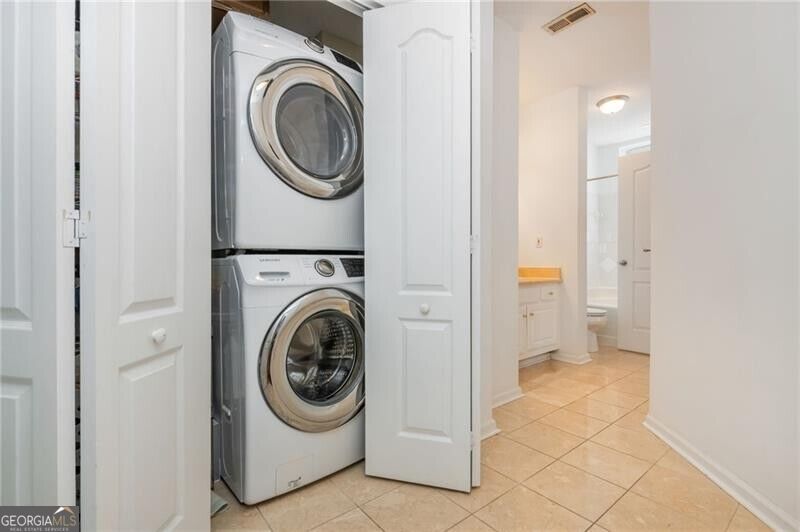
Stacked front-loading washer and dryer in an open laundry closet beside a tiled hallway.
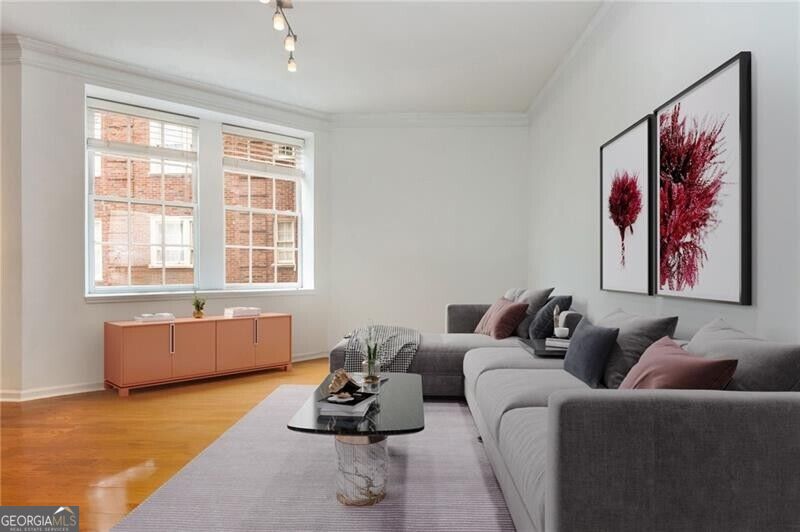
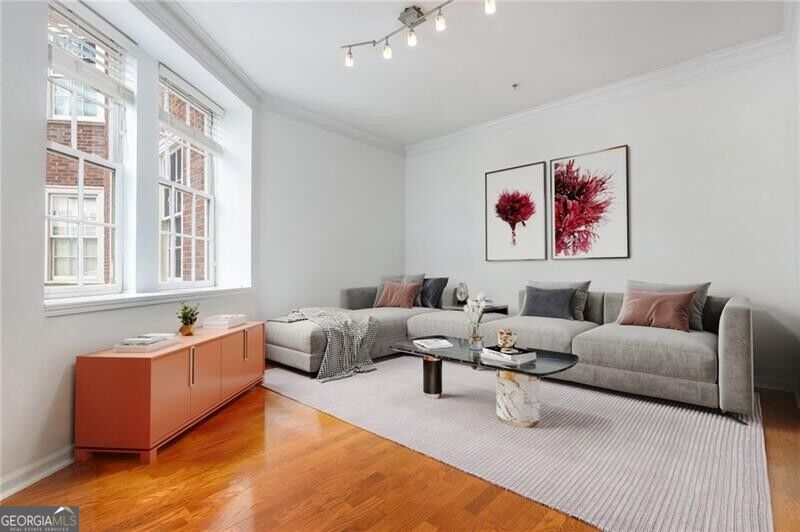
Living room with a gray sectional, hardwood floors, salmon sideboard, and red floral artwork.
Living room with a cream sectional sofa, hardwood floors, and track lighting.
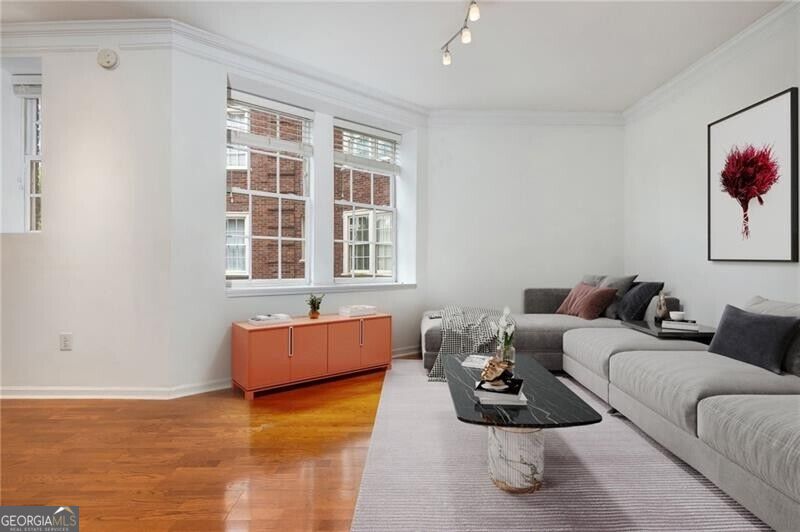
Staged living room with a gray sectional, orange sideboard, and tall windows.
Condo living room with a gray sectional, tall windows, and warm hardwood floors.
Living room with gray sofas, large windows, and warm hardwood floors.
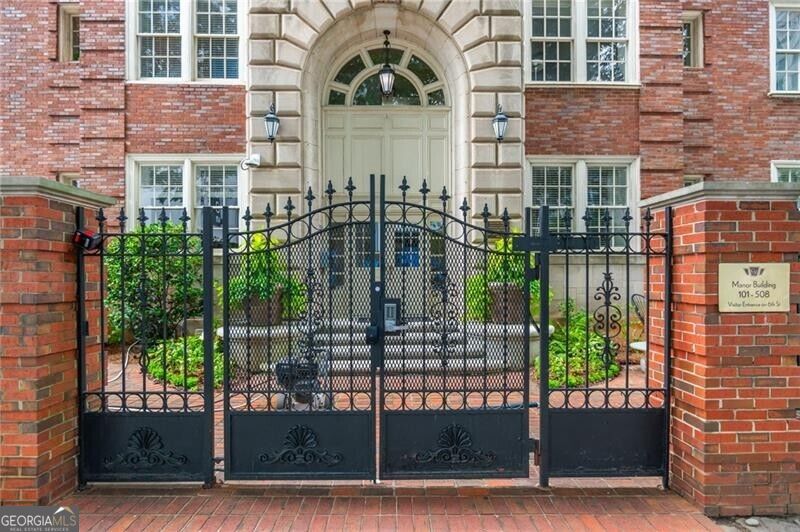
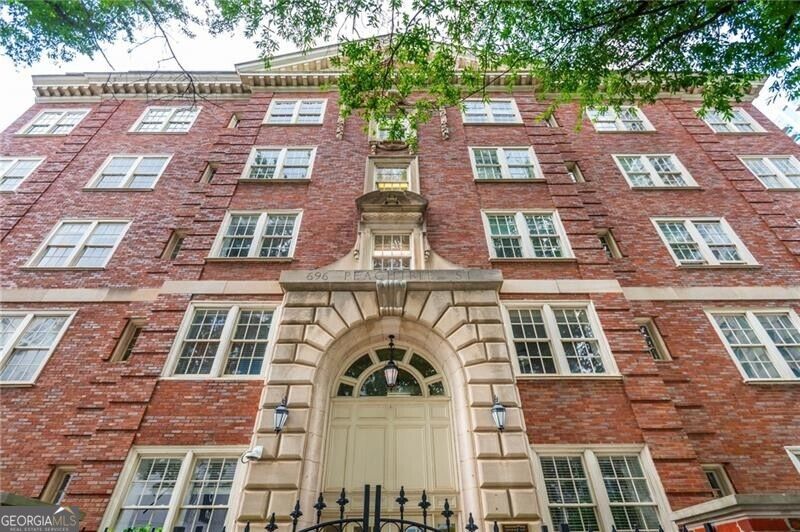
Red-brick building entrance with an arched stone doorway and ornate black iron gate.
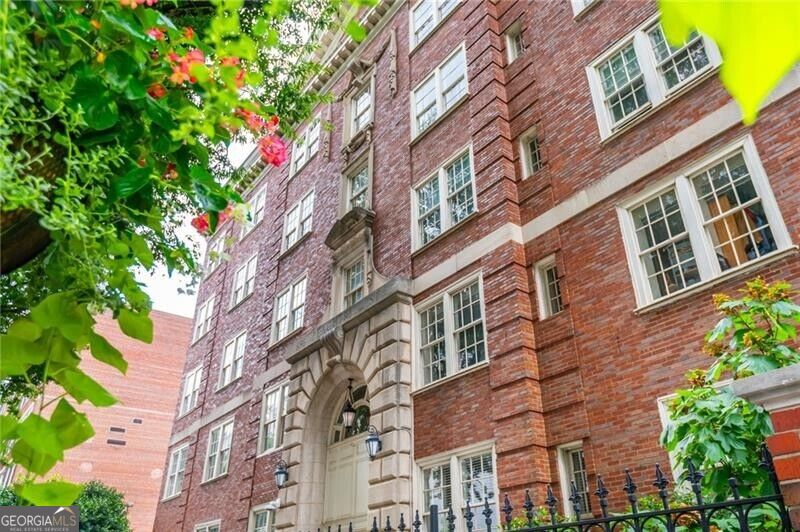
Red-brick residential building with a stone-framed entrance, white-trimmed windows, and flowering branches.
Red-brick building with an ornate stone entrance and rows of white-framed windows.
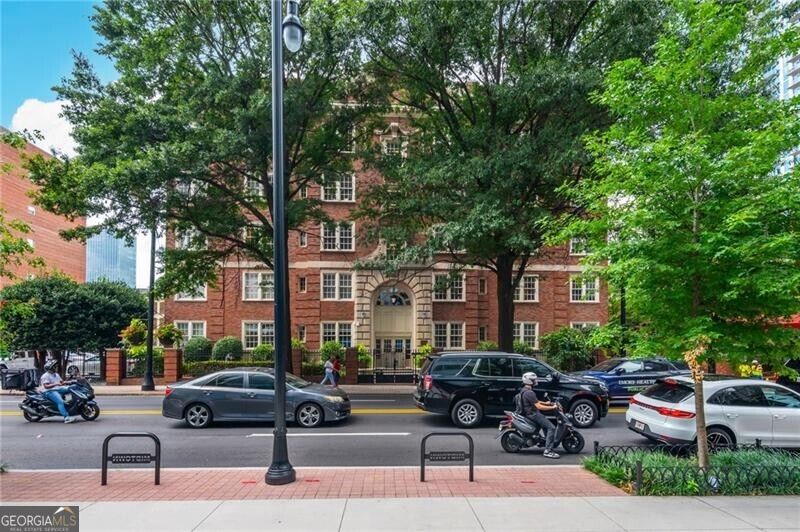
Red-brick building with an arched entrance behind leafy trees on a busy street.
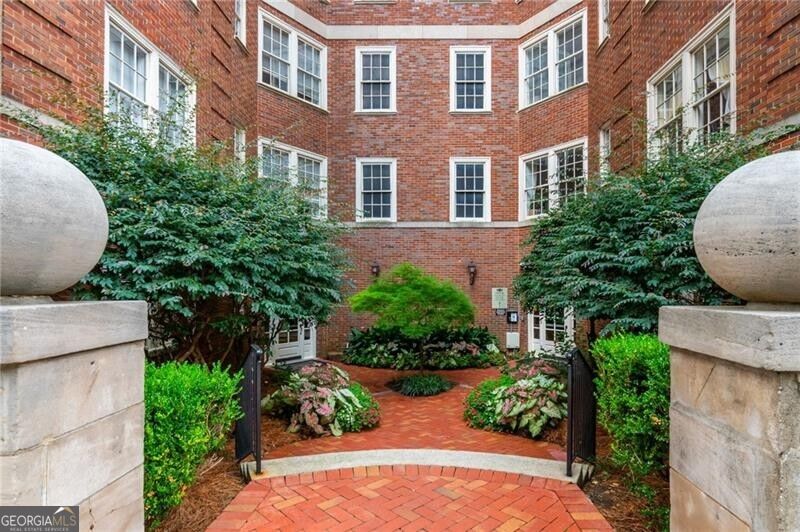
Brick apartment courtyard with a landscaped walkway, flowering plants, and stone pillars topped with spheres.
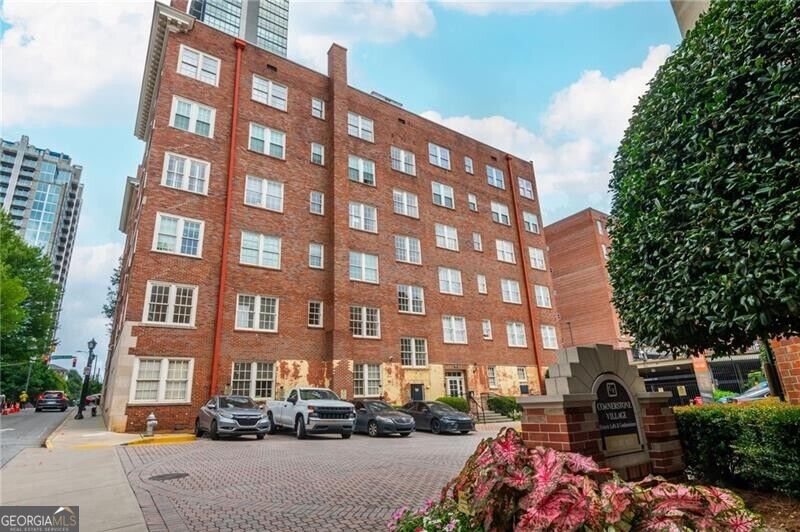
Red-brick condominium building with a paved parking area, monument sign, and landscaped foreground.
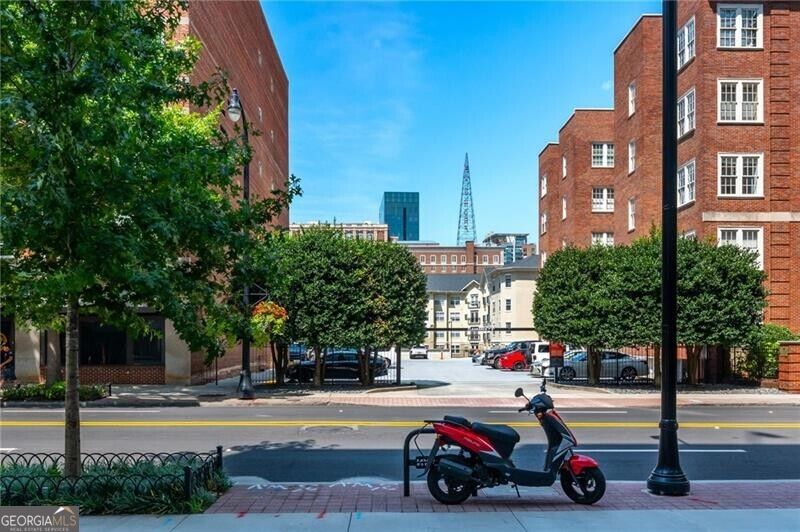
Red-brick buildings line a leafy Atlanta street, with a scooter in the foreground.
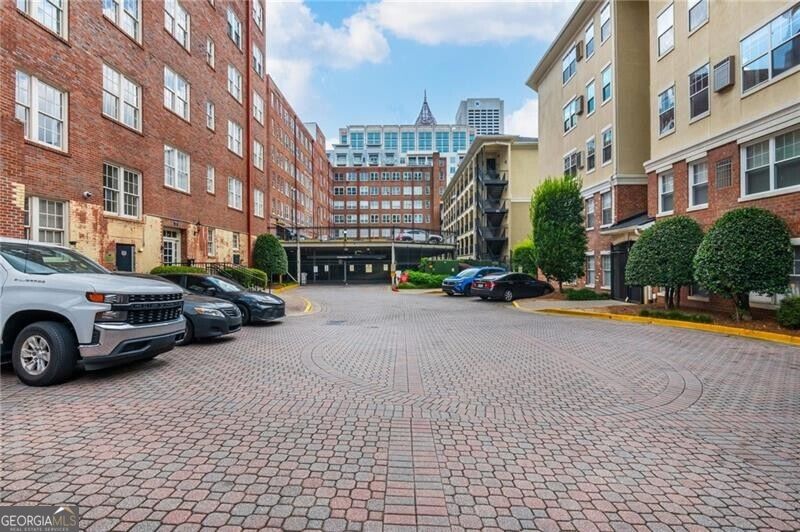
Residential complex surrounding a cobblestone courtyard, with parked cars and downtown buildings beyond.
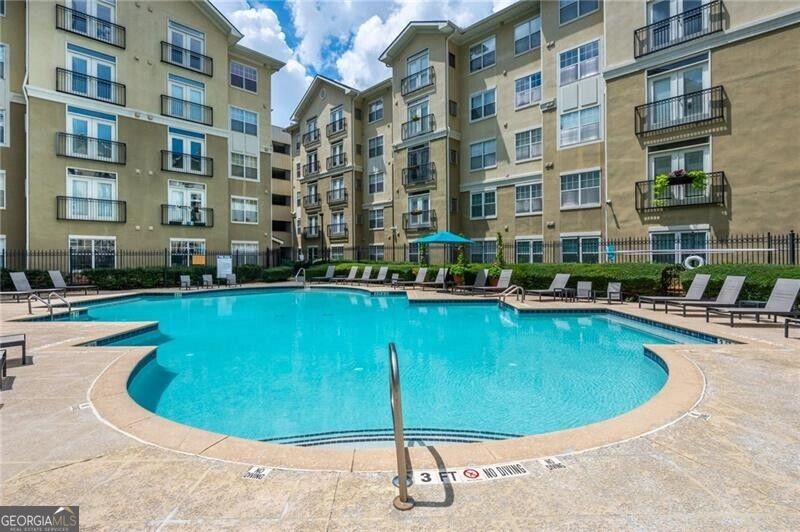
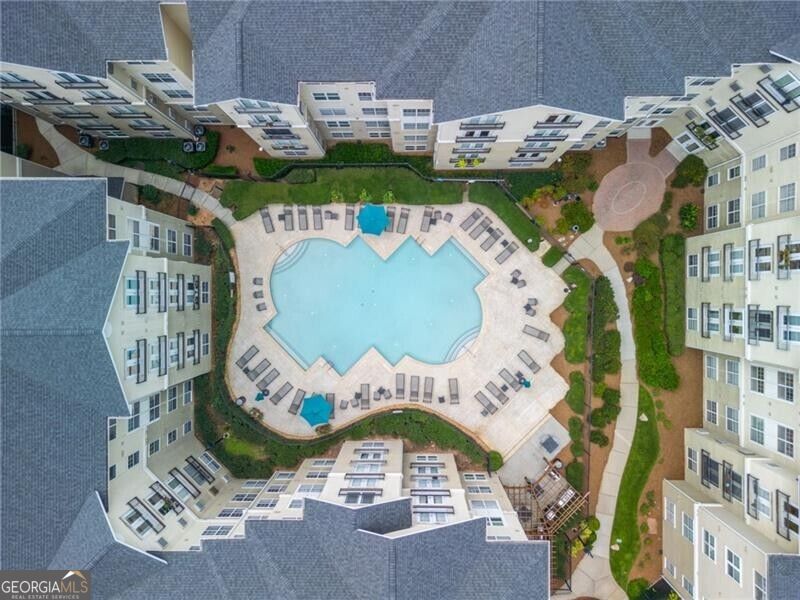
Courtyard swimming pool surrounded by apartment balconies, with lounge chairs along the deck.
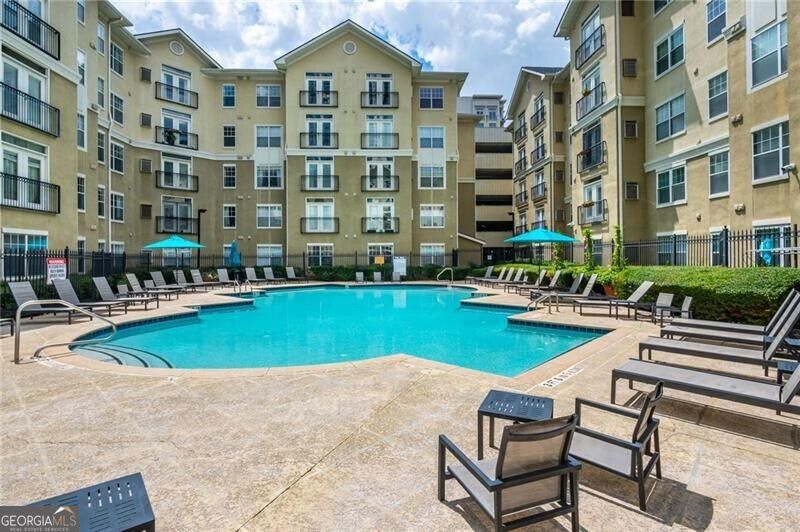
Apartment courtyard pool surrounded by lounge chairs and residential buildings.
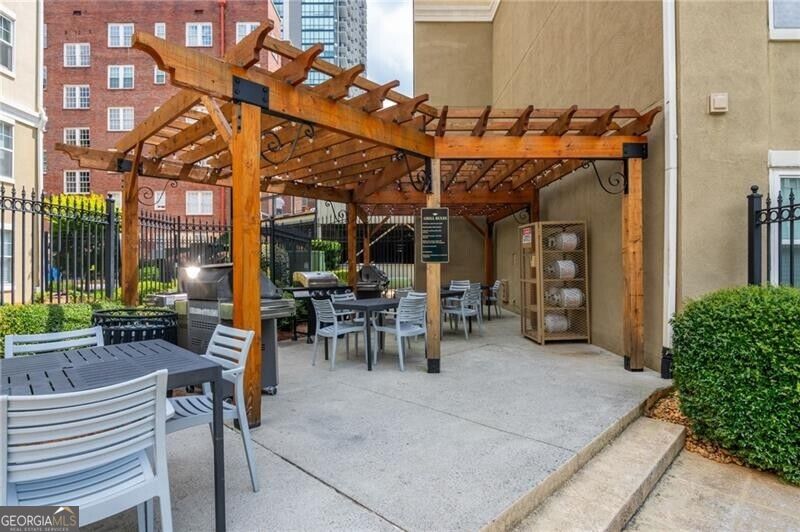
Shared patio with a wooden pergola and outdoor dining tables and chairs.
Aerial view of a condominium courtyard pool surrounded by lounge chairs, landscaped paths, and buildings.
SEE ALL PHOTOS
Living room with a gray sectional, round coffee table, and large windows overlooking a brick building.
Staged living room with a gray sectional, large windows, hardwood floors, and a wall-mounted television.
Tiled entry opens into a living room with a white sectional and hardwood floors.
Open condo kitchen and dining area with hardwood floors and stainless steel appliances.
Open kitchen and living area with white cabinets, stainless steel appliances, and hardwood floors.
Condo dining area with hardwood floors, an open kitchen, and tall windows.
Open condo living area with hardwood floors, a white kitchen, and a large window.
White kitchen with stainless steel appliances, dark countertops, and a peninsula beside hardwood flooring.
Kitchen with white cabinets, dark granite counters, and stainless steel appliances.
Condo kitchen with white cabinets, black countertops, and stainless steel appliances.
Staged living and dining area with a round marble table, copper pendant light, and hardwood floors.
Open-plan condo living room with hardwood floors, a light sectional, and an adjoining kitchen breakfast bar.
Open-plan condo dining and living area with a marble table and gray sectional sofa.
Dining area with a round table and upholstered chairs beside the kitchen.
Staged bedroom with a large upholstered bed, striped bedding, and tall curtained windows.
Bedroom with a large upholstered bed, gray striped bedding, and tall curtained windows.
Bedroom with a large gray bed, upholstered headboard, and tall windows overlooking nearby buildings.
Bathroom with a white vanity and bathtub beneath a large window.
Bathroom with a built-in bathtub, white tile, and a window overlooking a neighboring building.
Bathroom with white vanity, built-in storage above the toilet, and a floral shower curtain.
Stacked front-loading washer and dryer in an open laundry closet beside a tiled hallway.
Living room with a gray sectional, hardwood floors, salmon sideboard, and red floral artwork.
Living room with a cream sectional sofa, hardwood floors, and track lighting.
Staged living room with a gray sectional, orange sideboard, and tall windows.
Condo living room with a gray sectional, tall windows, and warm hardwood floors.
Living room with gray sofas, large windows, and warm hardwood floors.
Red-brick building entrance with an arched stone doorway and ornate black iron gate.
Red-brick residential building with a stone-framed entrance, white-trimmed windows, and flowering branches.
Red-brick building with an ornate stone entrance and rows of white-framed windows.
Red-brick building with an arched entrance behind leafy trees on a busy street.
Brick apartment courtyard with a landscaped walkway, flowering plants, and stone pillars topped with spheres.
Red-brick condominium building with a paved parking area, monument sign, and landscaped foreground.
Red-brick buildings line a leafy Atlanta street, with a scooter in the foreground.
Residential complex surrounding a cobblestone courtyard, with parked cars and downtown buildings beyond.
Courtyard swimming pool surrounded by apartment balconies, with lounge chairs along the deck.
Apartment courtyard pool surrounded by lounge chairs and residential buildings.
Shared patio with a wooden pergola and outdoor dining tables and chairs.
Aerial view of a condominium courtyard pool surrounded by lounge chairs, landscaped paths, and buildings.
For Sale

800 Peachtree Street NE # 306

800 Peachtree Street NE # 306, Atlanta, GA 30308

$259,000
Rarely available corner unit in the heart of Midtown in the historic 1927 Neil Reid designed Manor building of Cornerstone Village. This large, light filled condo features hardwood floors, fully equipped and updated kitchen, oversized bedroom, separate dining area and living room. Lots of storage space, huge walk-in closet as well as a generous sized bathroom with washer & dryer and more additional storage. Cornerstone amenities include: gym, pool, conference room, theatre & game room. Located in the most vibrant neighborhood with unprecedented convenience to a vast variety of retail, restaurants, entertainment, museums and much more

1
bed

1
bath

902 Sq.Ft. LIVING AREA

914.76 Sq.Ft. lot

Sara Harper

Sara Harper

Features & Amenities

Interior

  • total bedrooms1
  • Total bathroom1
  • full bathroom1
  • Laundry room Laundry Closet
  • Flooring Hardwood
  • APPLIANCES Dishwasher, Disposal, Dryer, Electric Water Heater, Microwave, Refrigerator, Washer
  • other interior Features Master On Main Level, Walk-In Closet(s)

Area & Lot

  • Status For Sale
  • Living Area902 Sq.Ft.
  • Total Area902 Sq.Ft.
  • Lot Area914.76 Sq.Ft.
  • MLS® ID10831071
  • TypeCondo
  • YEAR BUILT1927
  • NeighborhoodMidtown
  • Architecture StylesBrick 4 Side
  • View DescriptionCity
  • Elementary SchoolSpringdale Park
  • Middle SchoolDavid T Howard
  • High SchoolMidtown

Exterior

  • STORIES1
  • water SourcePublic
  • utilitiesCable Available, Electricity Available, Phone Available, Sewer Available, Underground Utilities, Water Available
  • PoolIn Ground
  • roofComposition
  • lot featuresLevel
  • parkingGarage, Assigned
  • HEAT TYPECentral
  • AIR CONDITIONINGCeiling Fan(s), Central Air
  • sewerPublic Sewer
  • SubstructureSlab
  • security FeaturesFire Sprinkler System, Gated Community, Key Card Entry, Smoke Detector(s)

Financial

  • Sales Price$259,000
  • Real Estate Tax $2,756/yr
Staged living room with a gray sectional, large windows, hardwood floors, and a wall-mounted television.

Schedule a Showing

I would love to show you this beautiful property. Please select your preferred date and time below. I'll be in touch shortly to confirm your appointment.

Schedule a Showing

I would love to show you this beautiful property. Please select your preferred date and time below. I'll be in touch shortly to confirm your appointment.
Thank you for your interest in 800 Peachtree Street NE # 306, Atlanta, GA 30308. We are reviewing your request and will be in touch shortly!

Mortgage Calculator

Estimate your monthly mortgage payment, including the principal and interest, property taxes, and HOA. Adjust the values to generate a more accurate rate.

All estimates are provided for informational purposes only. Actual amounts may vary.
$0,000 Your Payment 20 15 65
$0,000 Your Payment

Midtown

Explore

Work With Sara

Having the right real estate agent means having an agent who is committed to helping you buy or sell your home with the highest level of expertise in your local market. This means also to help you in understanding each step of the buying or selling process. This commitment level has helped me build a remarkable track record of delivering results.

Follow Sara on Instagram