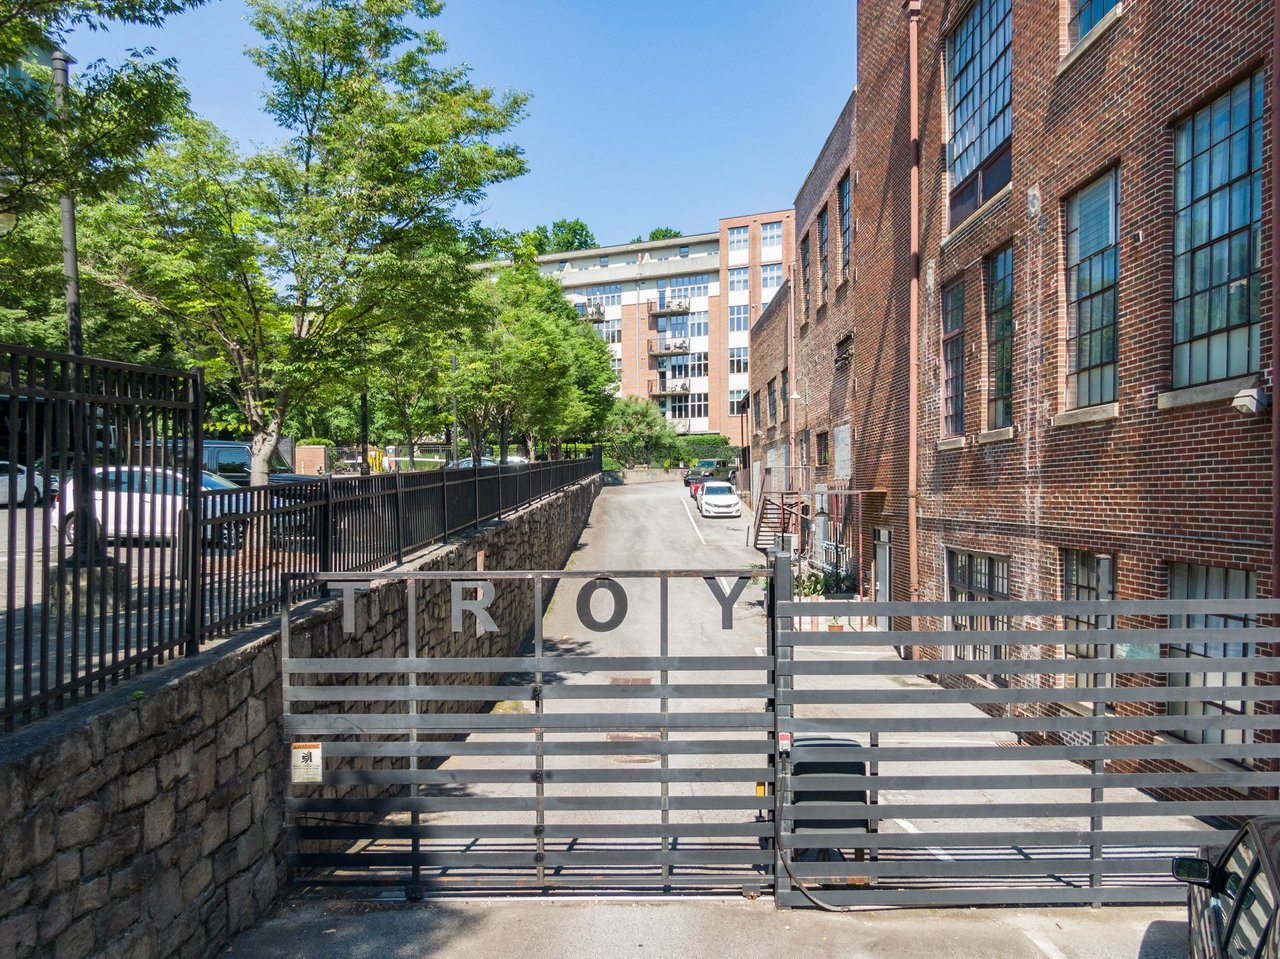
Brick industrial building with tall windows beside a gated driveway marked TROY.
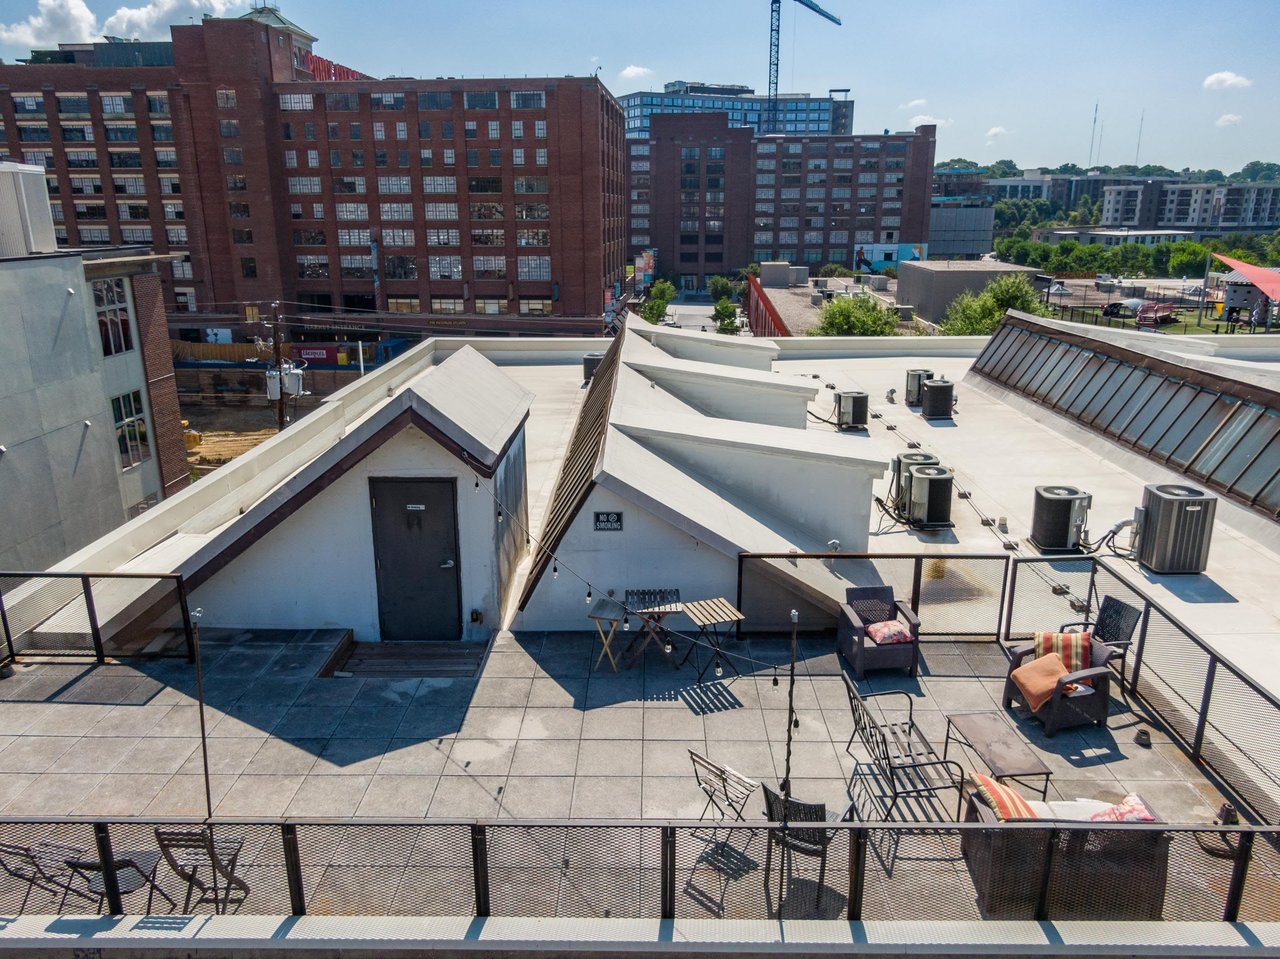
Rooftop terrace with outdoor seating and views of surrounding brick buildings.
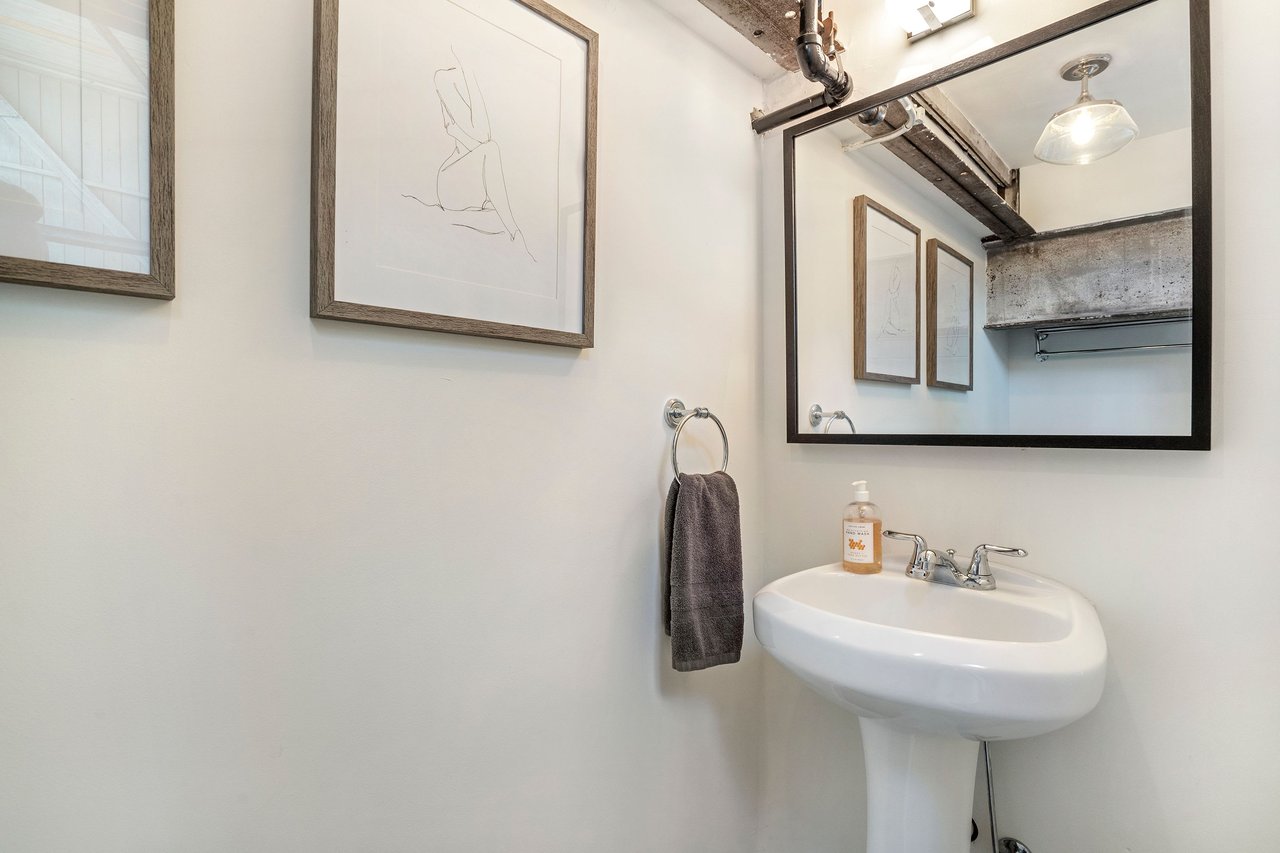
Bathroom with a white pedestal sink, large dark-framed mirror, and exposed ceiling beam.
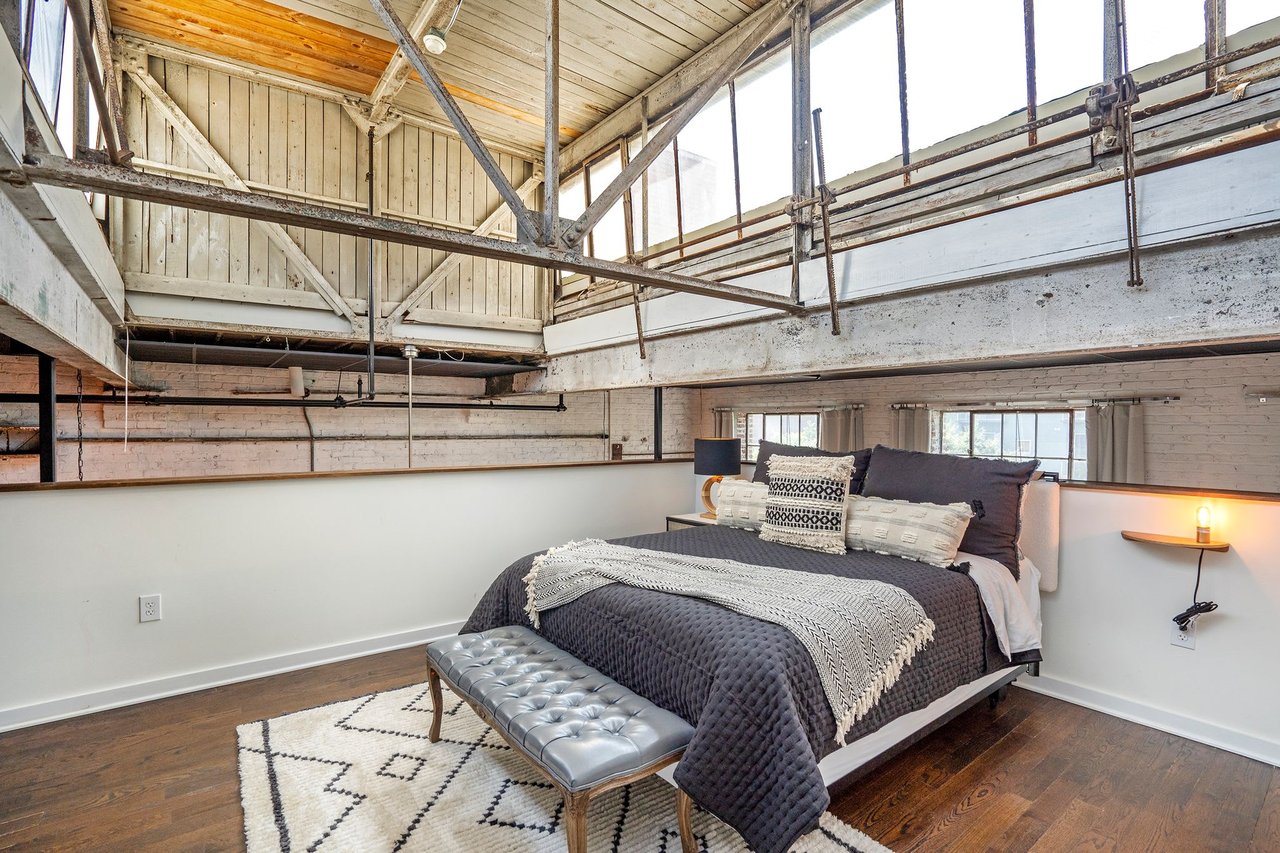
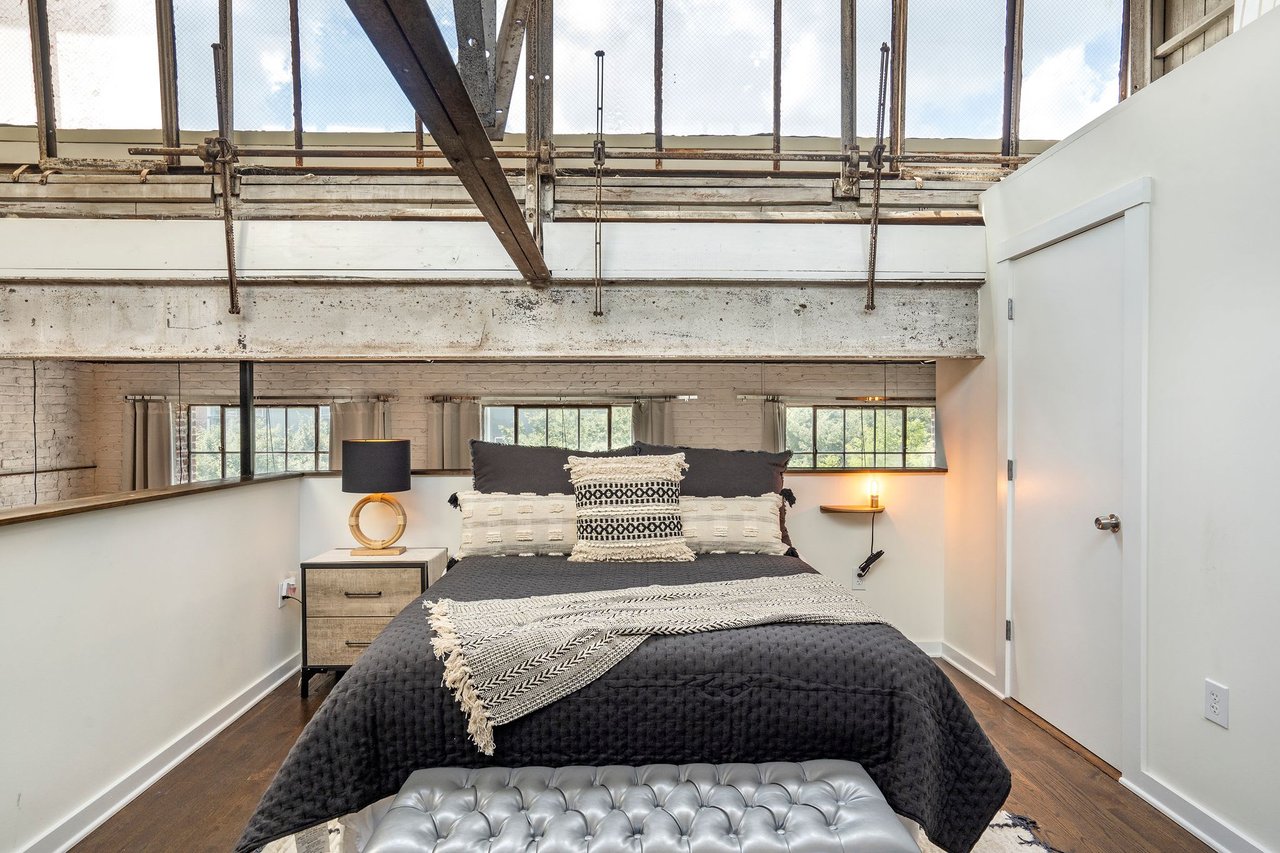
Loft bedroom with a dark gray bed, tufted bench, and exposed industrial beams overhead.
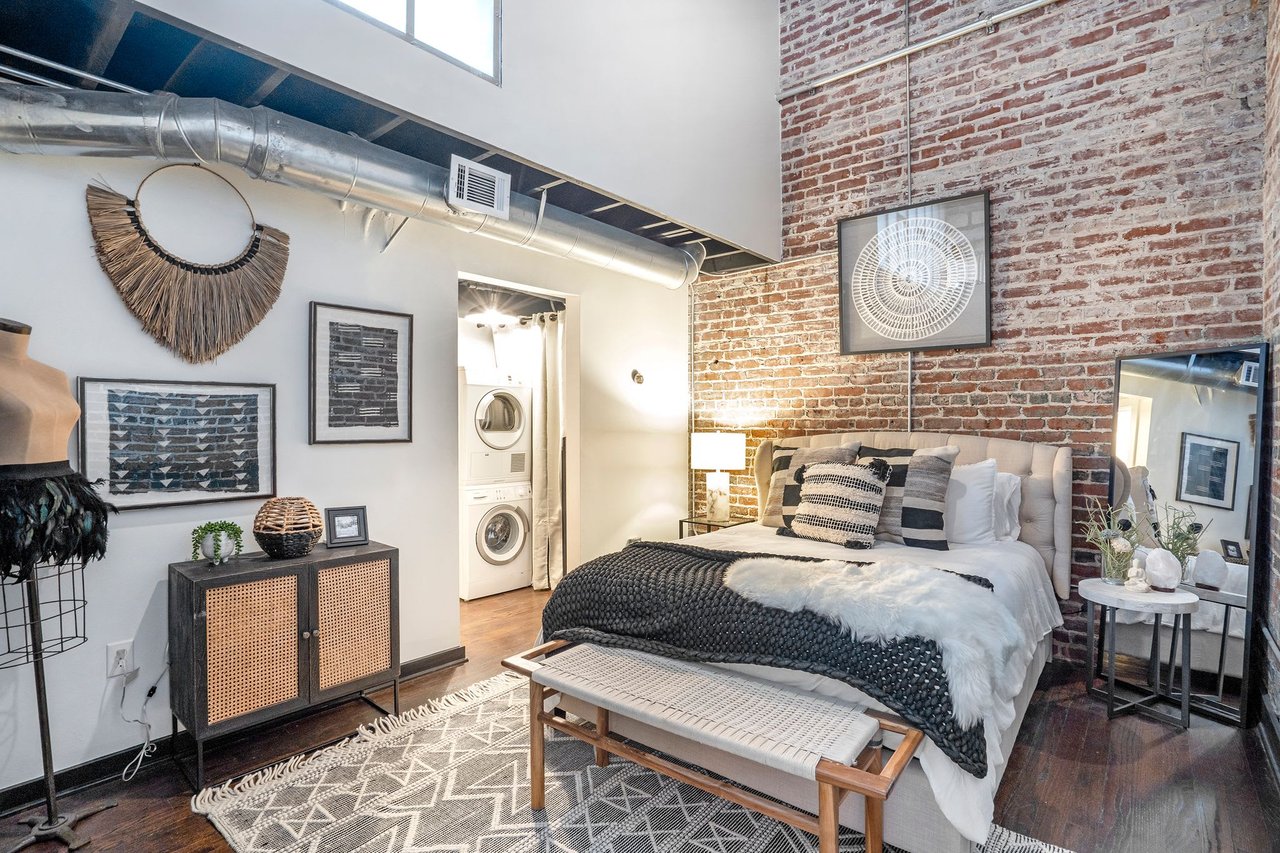
Loft bedroom with a dark bed, patterned linens, exposed steel beams, and high windows.
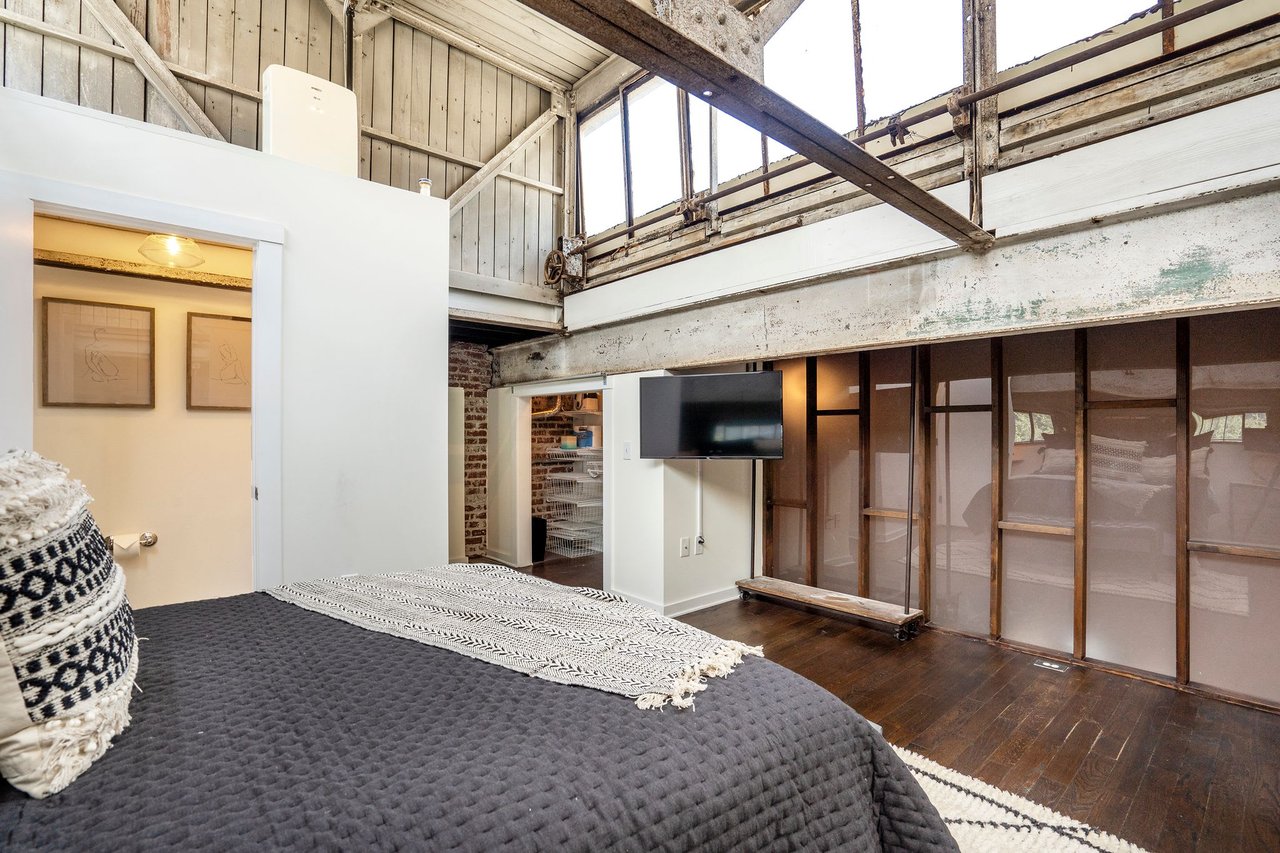
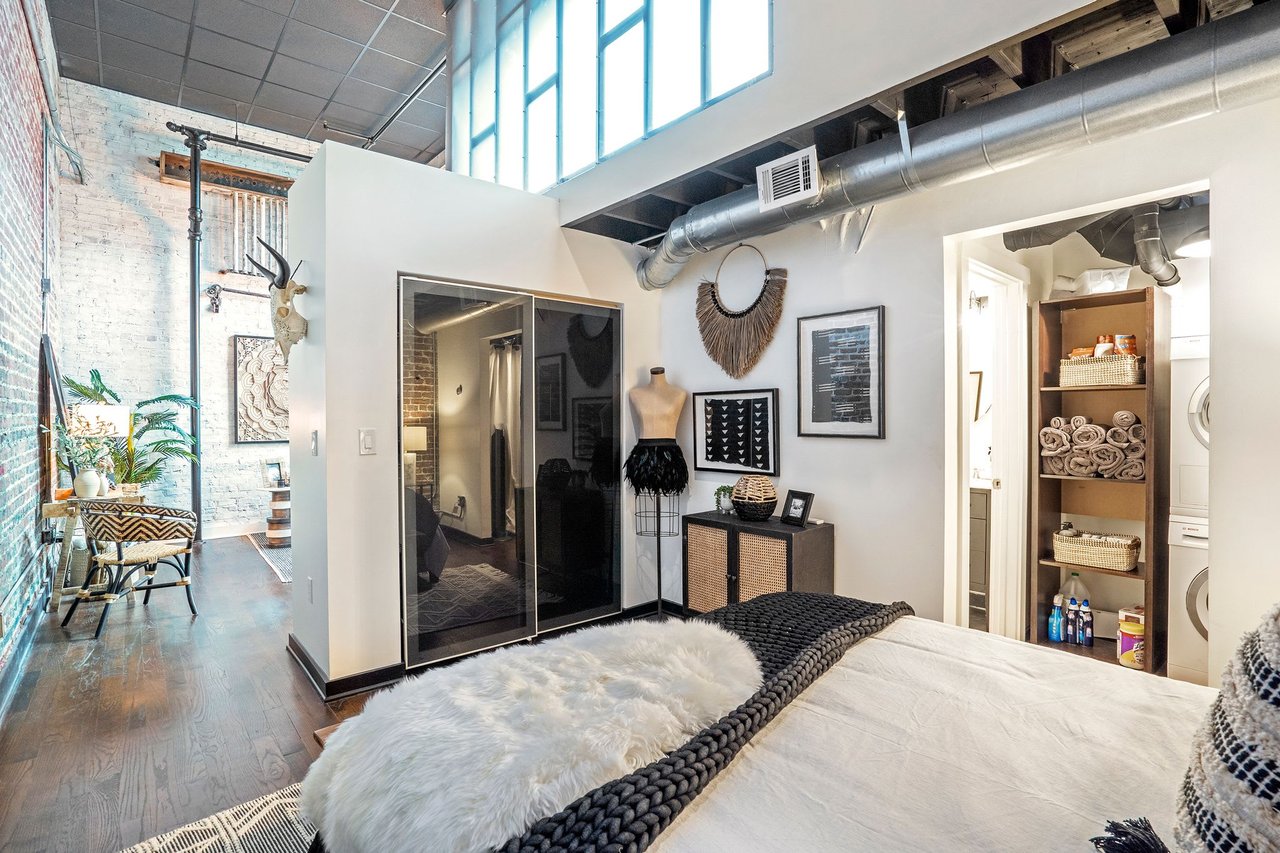
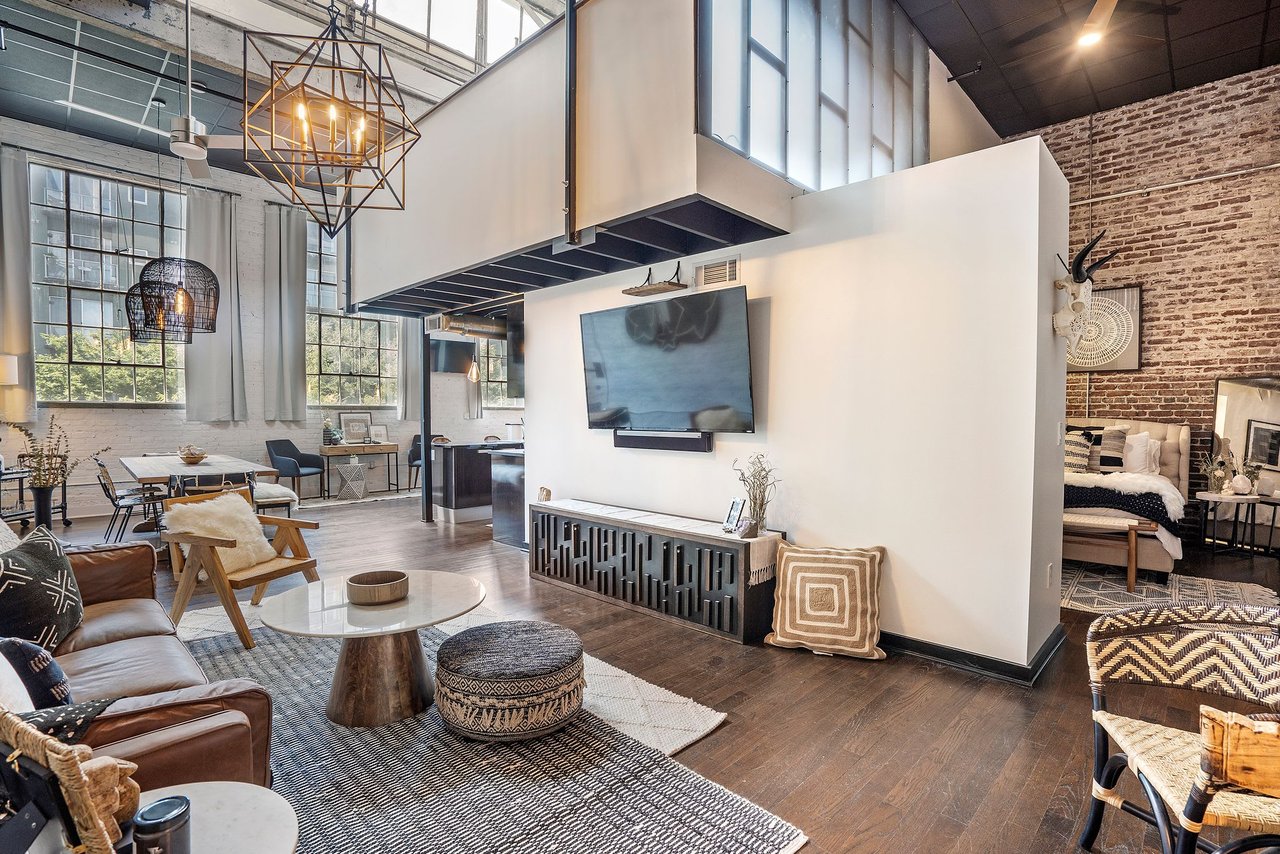
Loft bedroom with exposed beams, a dark quilted bed, glass partition, and wall-mounted television.
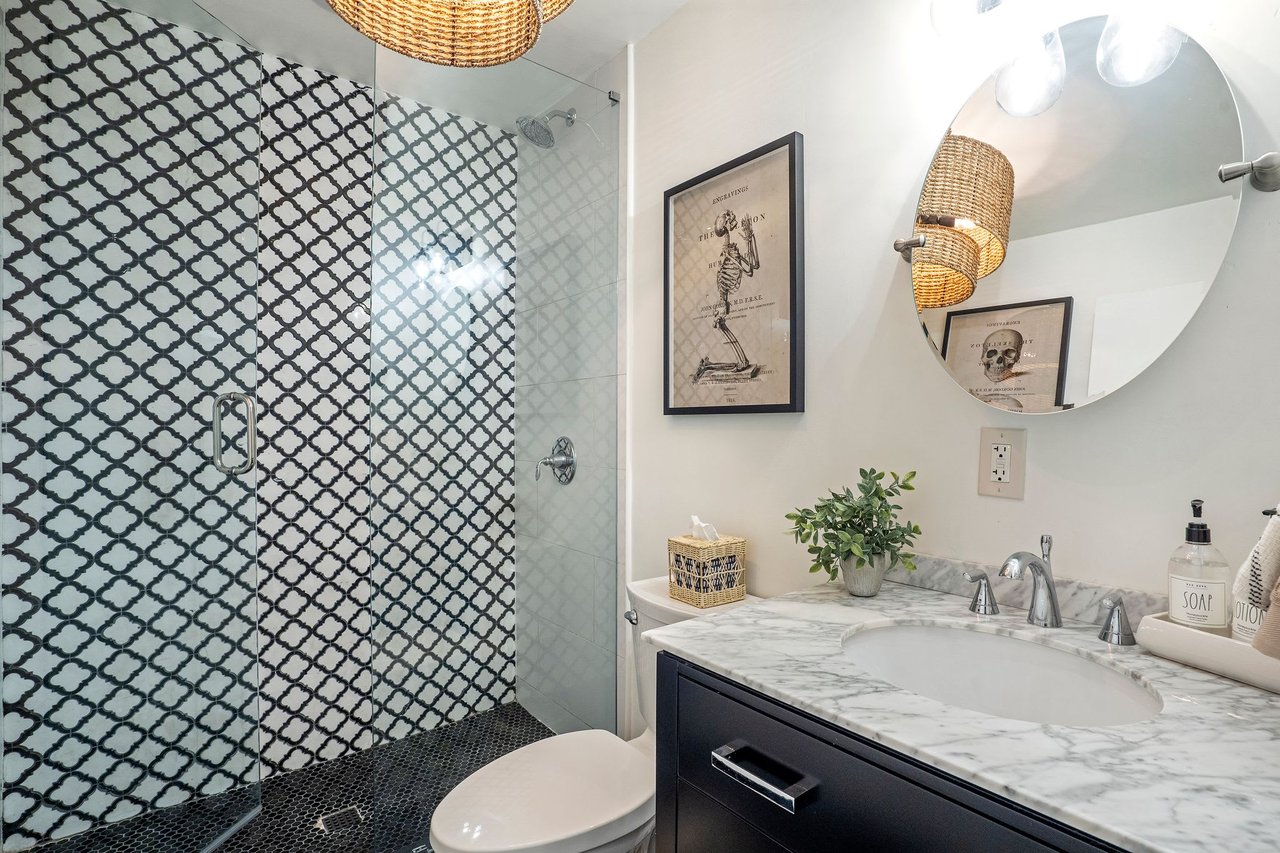
Bathroom with a geometric-tile shower, marble vanity, round mirror, and woven pendant light.
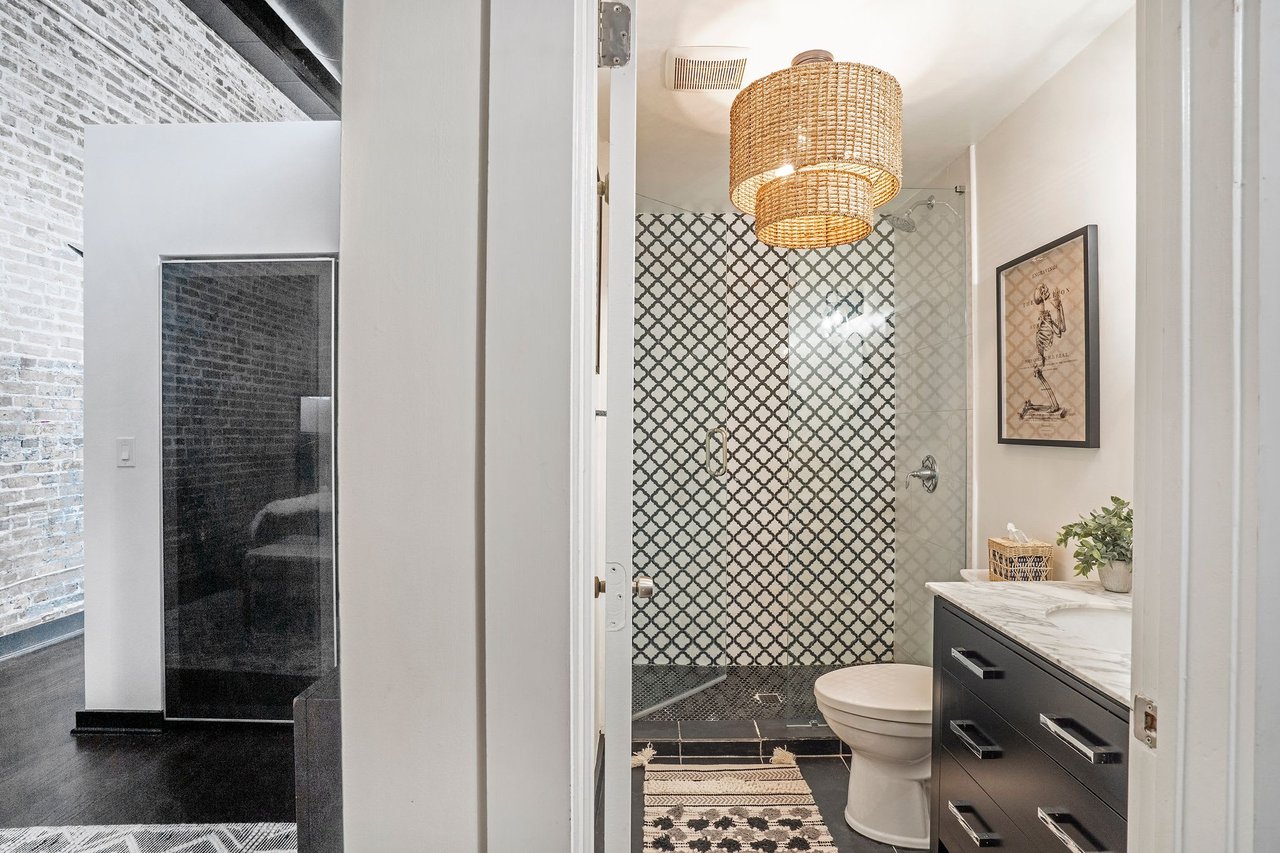
Bathroom with a geometric-tile glass shower, dark vanity, marble countertop, and woven pendant light.
Loft bedroom with a bed, tall windows, exposed brick, and industrial ductwork.
Loft bedroom with exposed brick wall, high ceiling, and stacked washer and dryer.
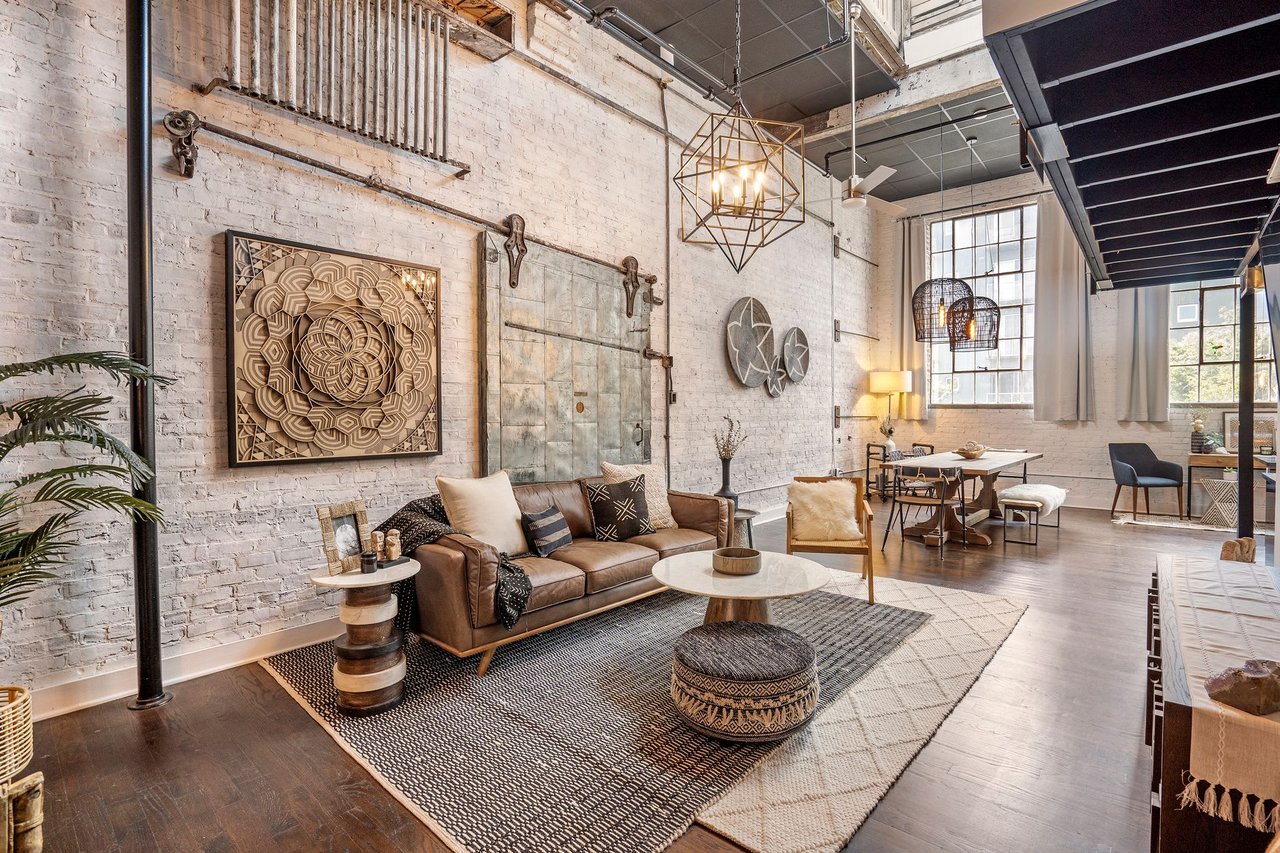
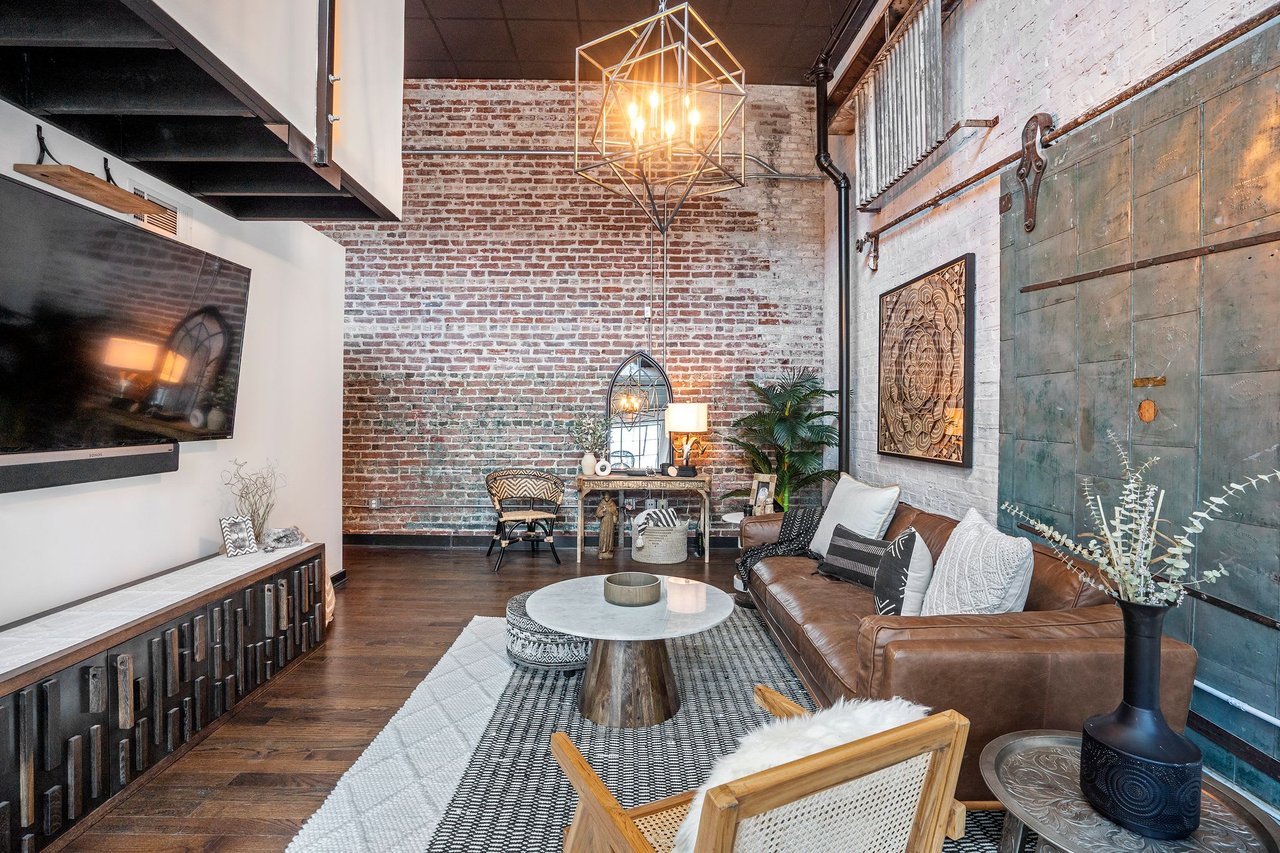
Industrial loft living room with a leather sofa, white brick walls, and tall grid windows.
Loft living room with tall industrial windows, exposed brick, and a dining area.
Furnished loft living room with exposed brick walls, leather sofa, and oversized industrial sliding door.
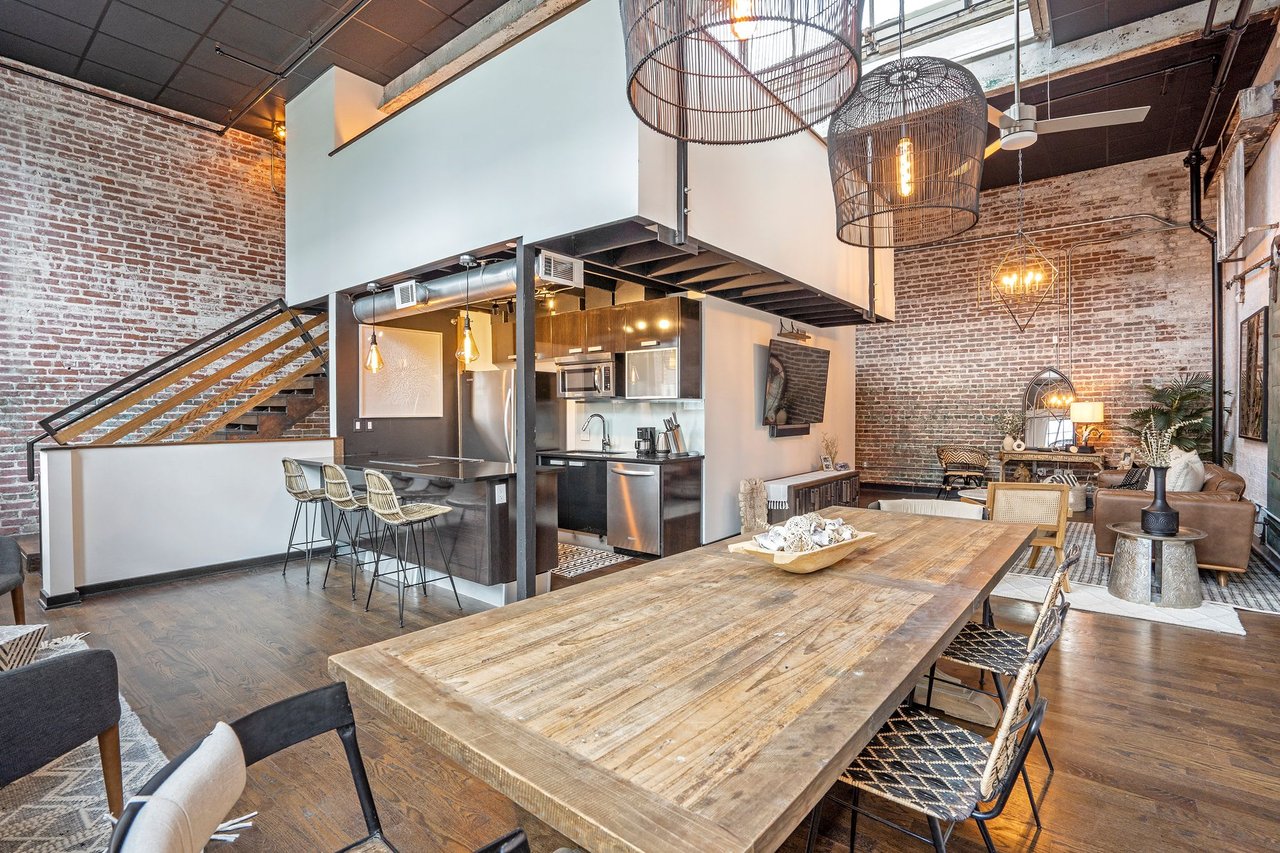
Loft dining area with a long rustic table, exposed brick walls, and an open kitchen.
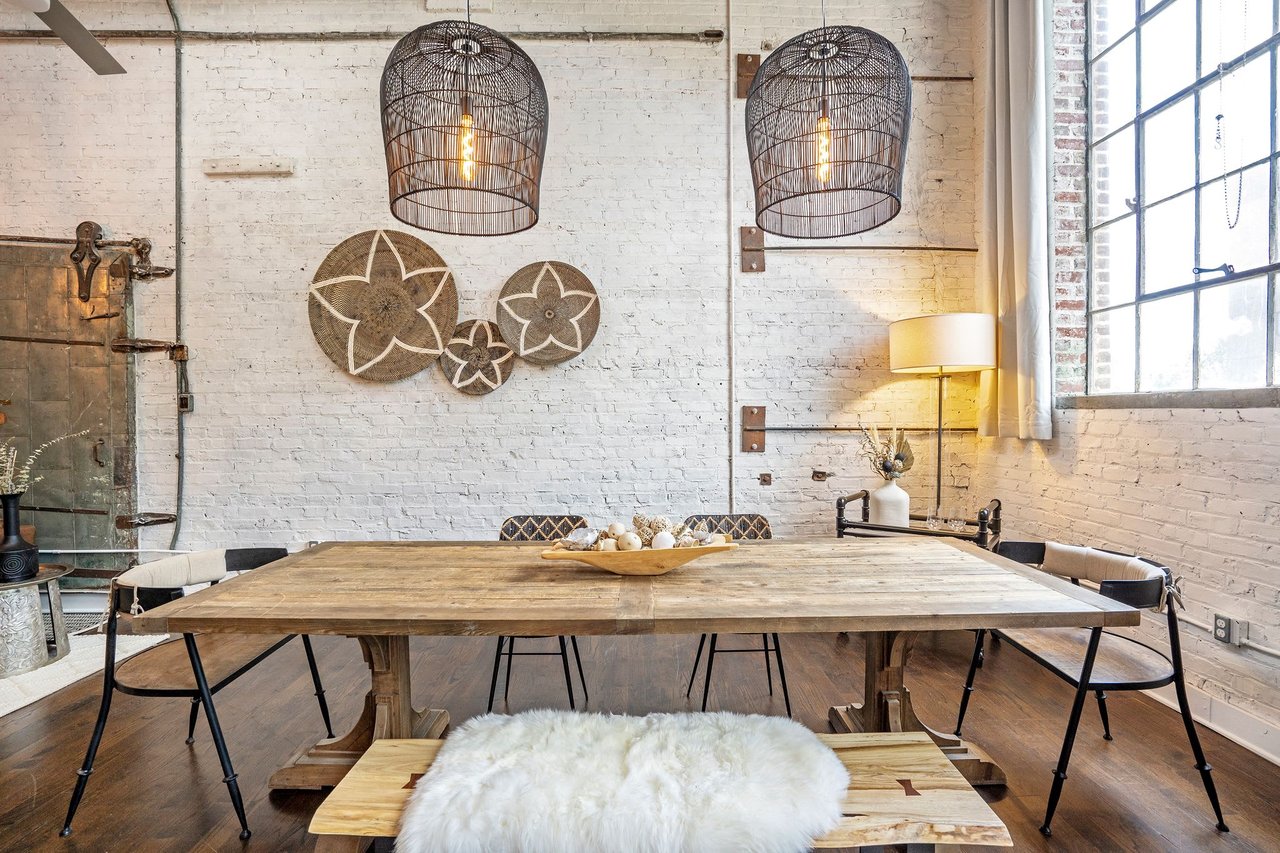
Loft dining room with a long rustic table, white brick walls, and oversized cage pendant lights.
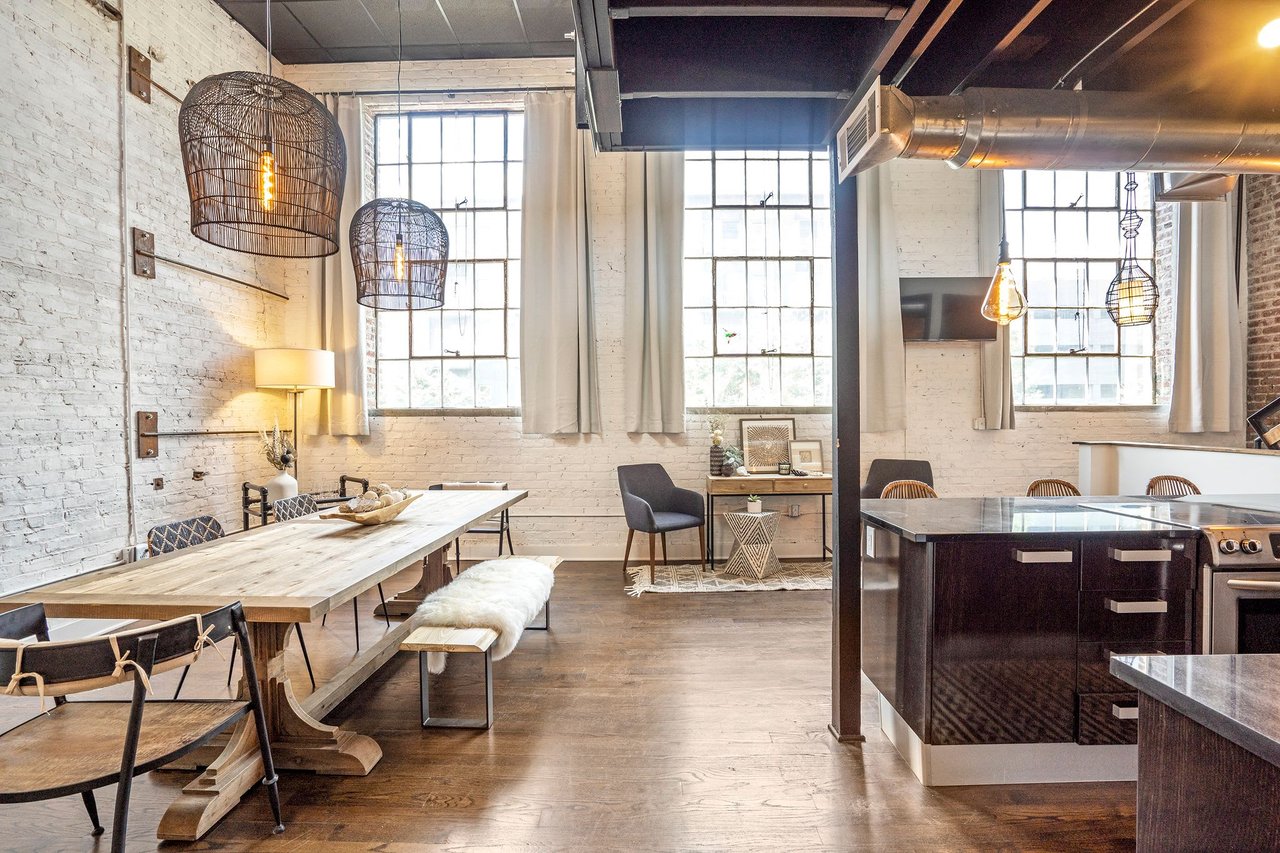
Loft kitchen and dining area with tall grid windows, white brick walls, and exposed ductwork.
Industrial-style kitchen with a glass-topped island, exposed brick, and stainless steel appliances.
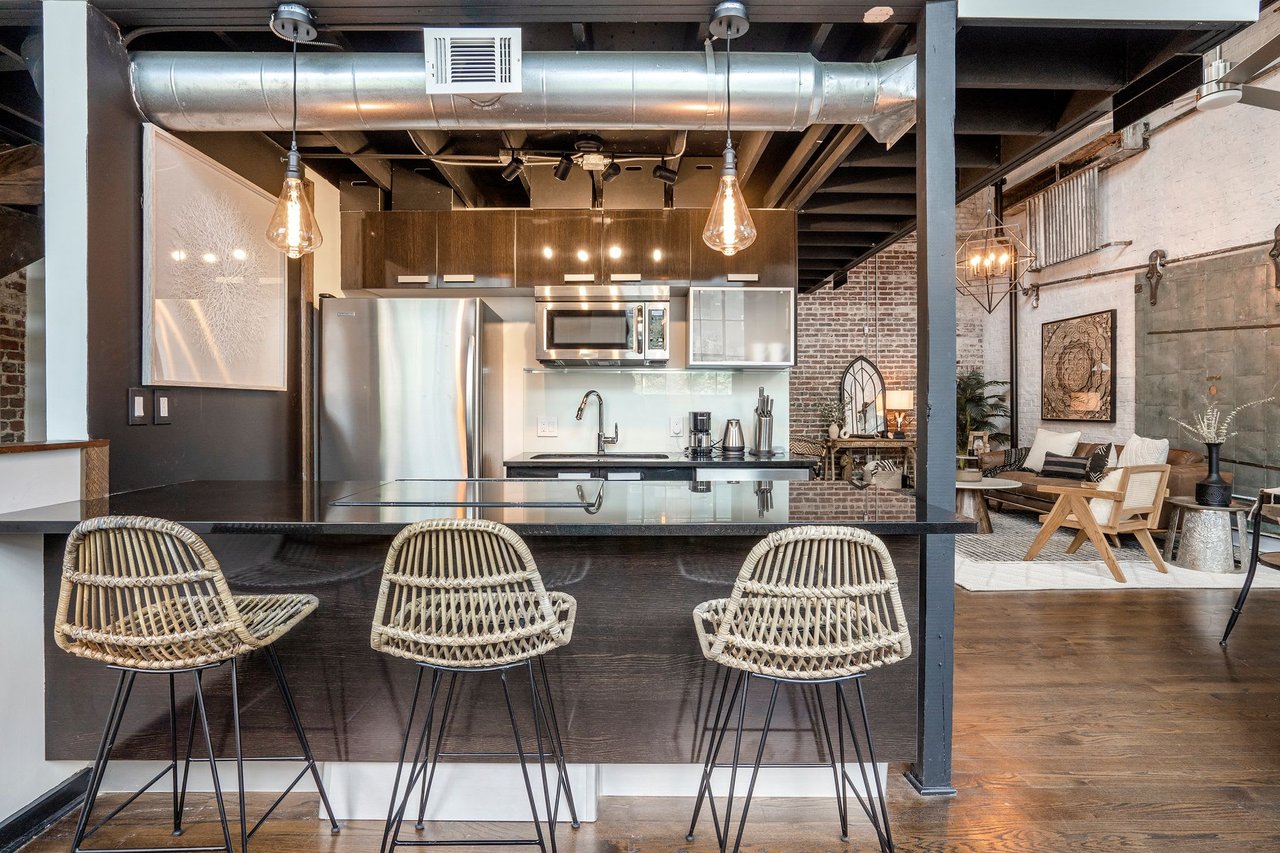
Loft kitchen with stainless steel appliances, a dark island, and three woven bar stools.
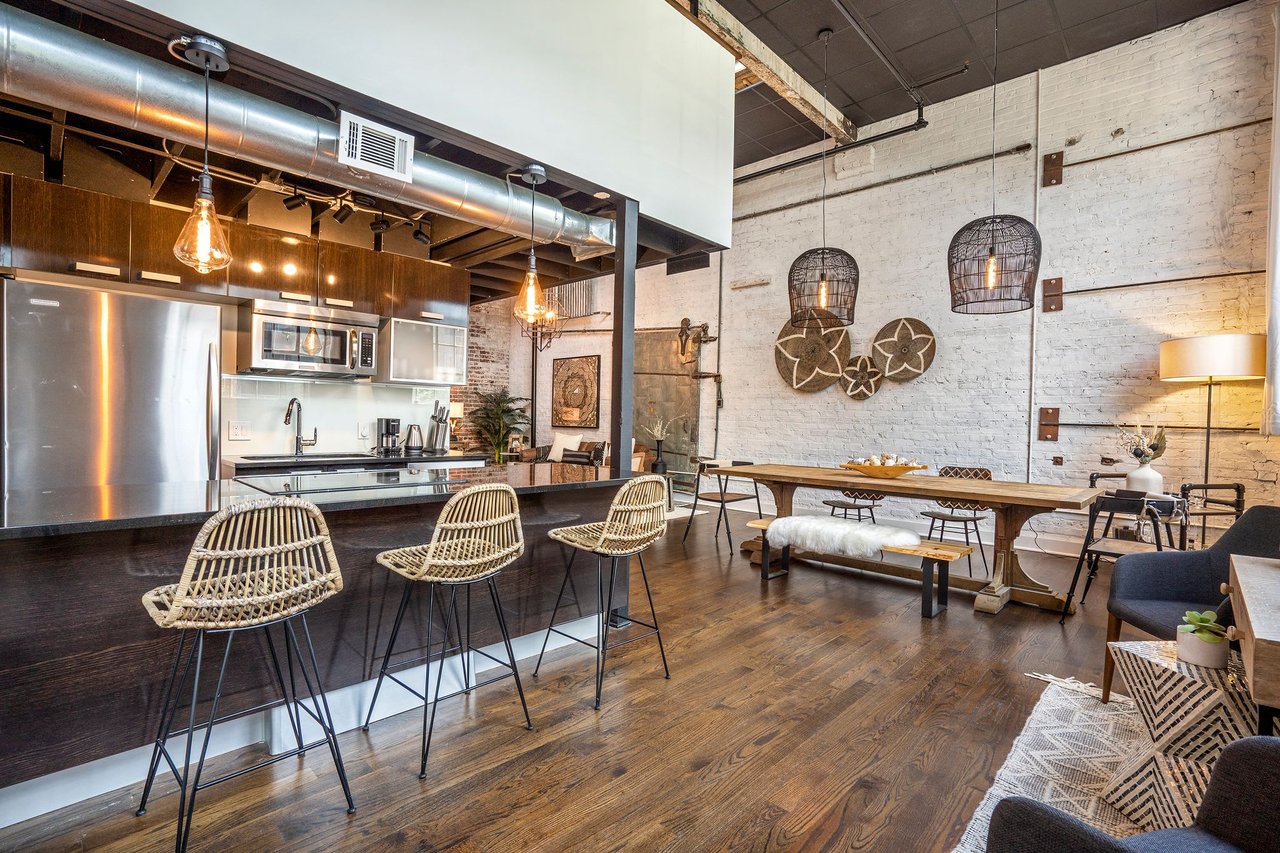
Loft kitchen and dining area with stainless appliances, woven bar stools, and a long table beside a white brick wall.
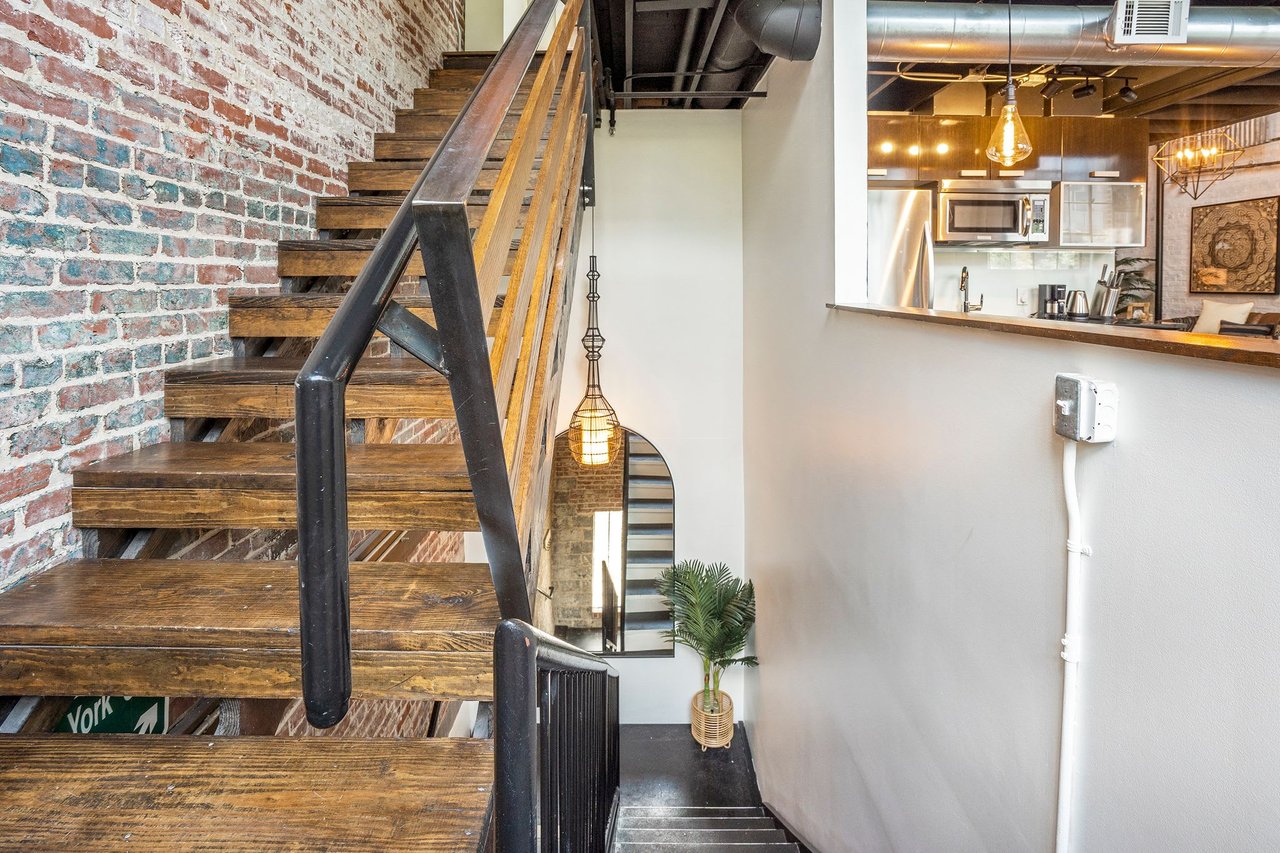
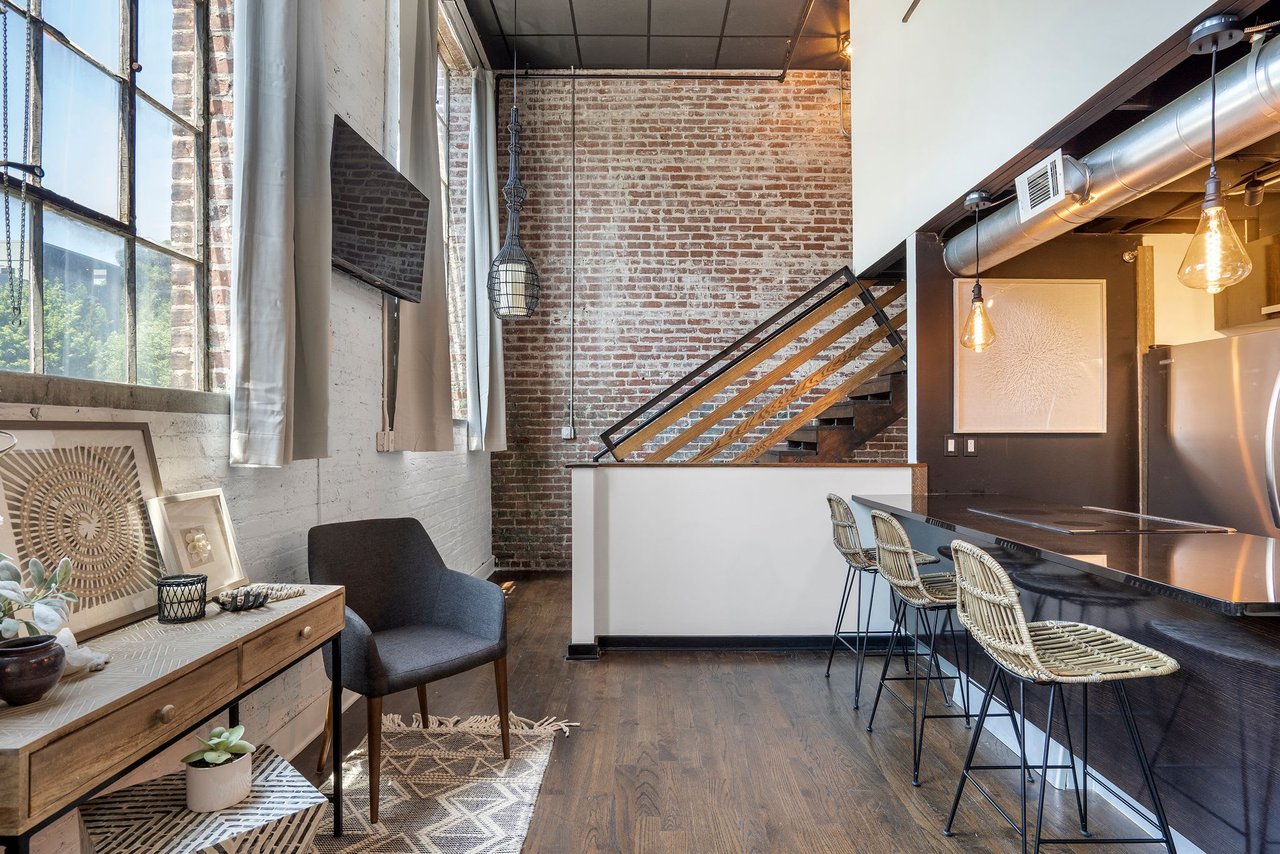
Loft staircase with dark wood treads and black railings beside exposed brick, with the kitchen beyond.
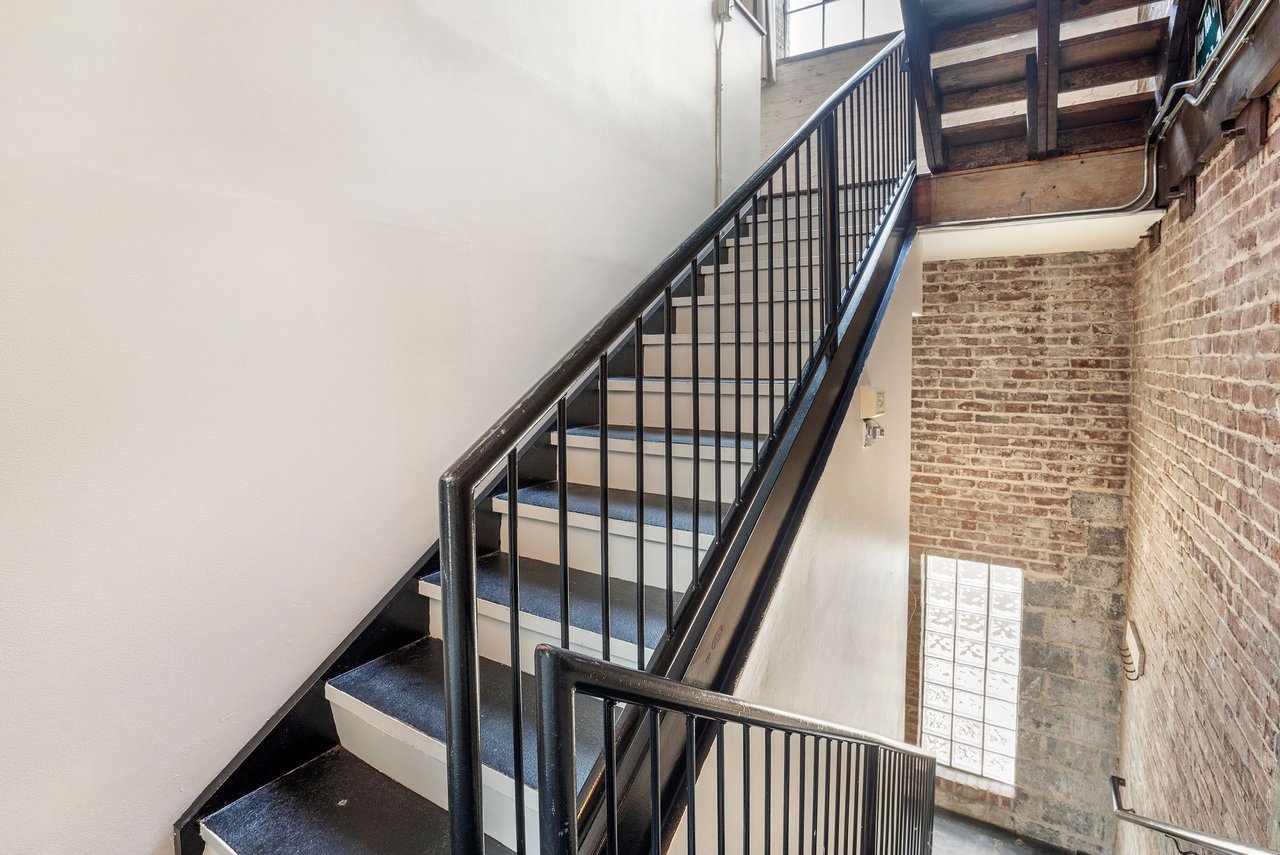
Interior stairwell with black metal railings, exposed brick walls, and a glass block window.
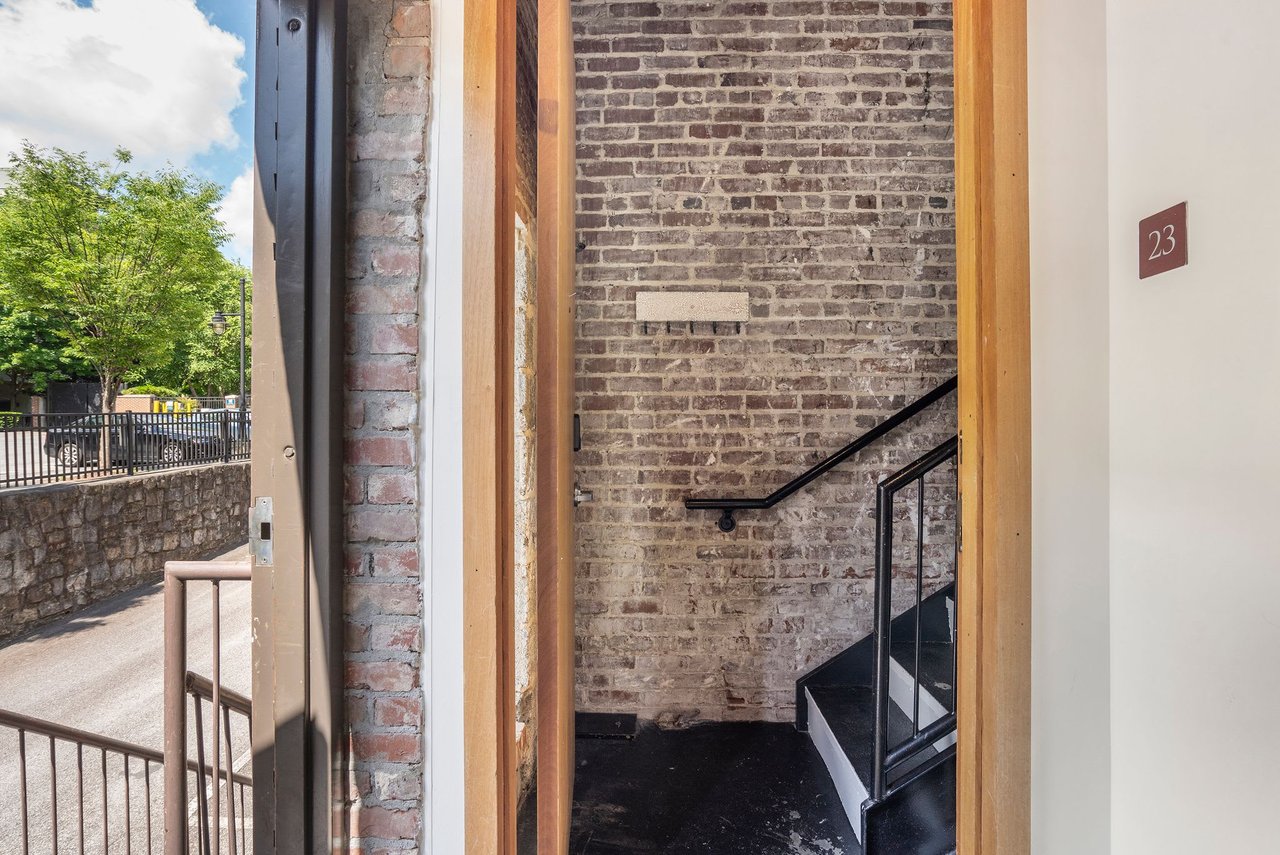
Brick stairwell with black metal stairs, seen through a wood-trimmed doorway marked 23.
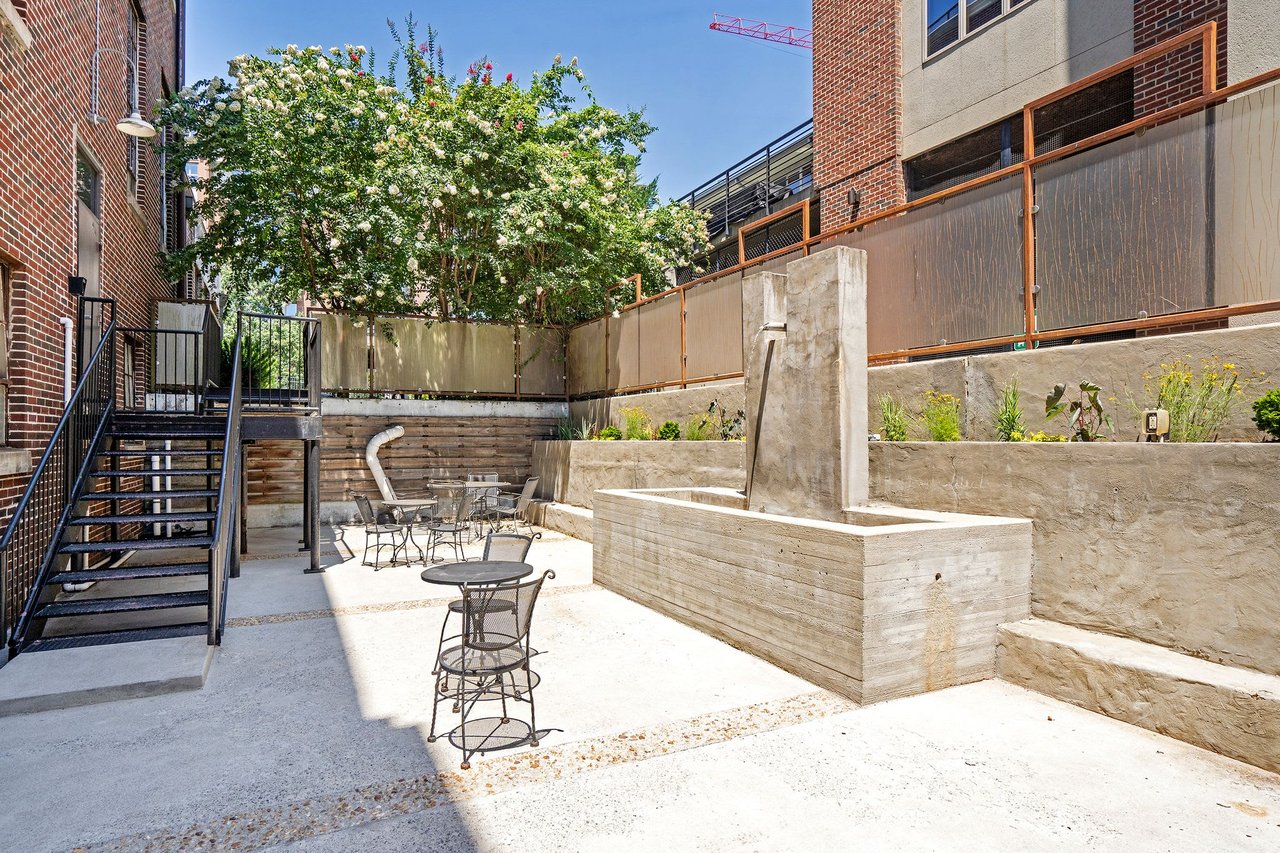
Outdoor courtyard patio with café tables, raised concrete planters, and a flowering tree.
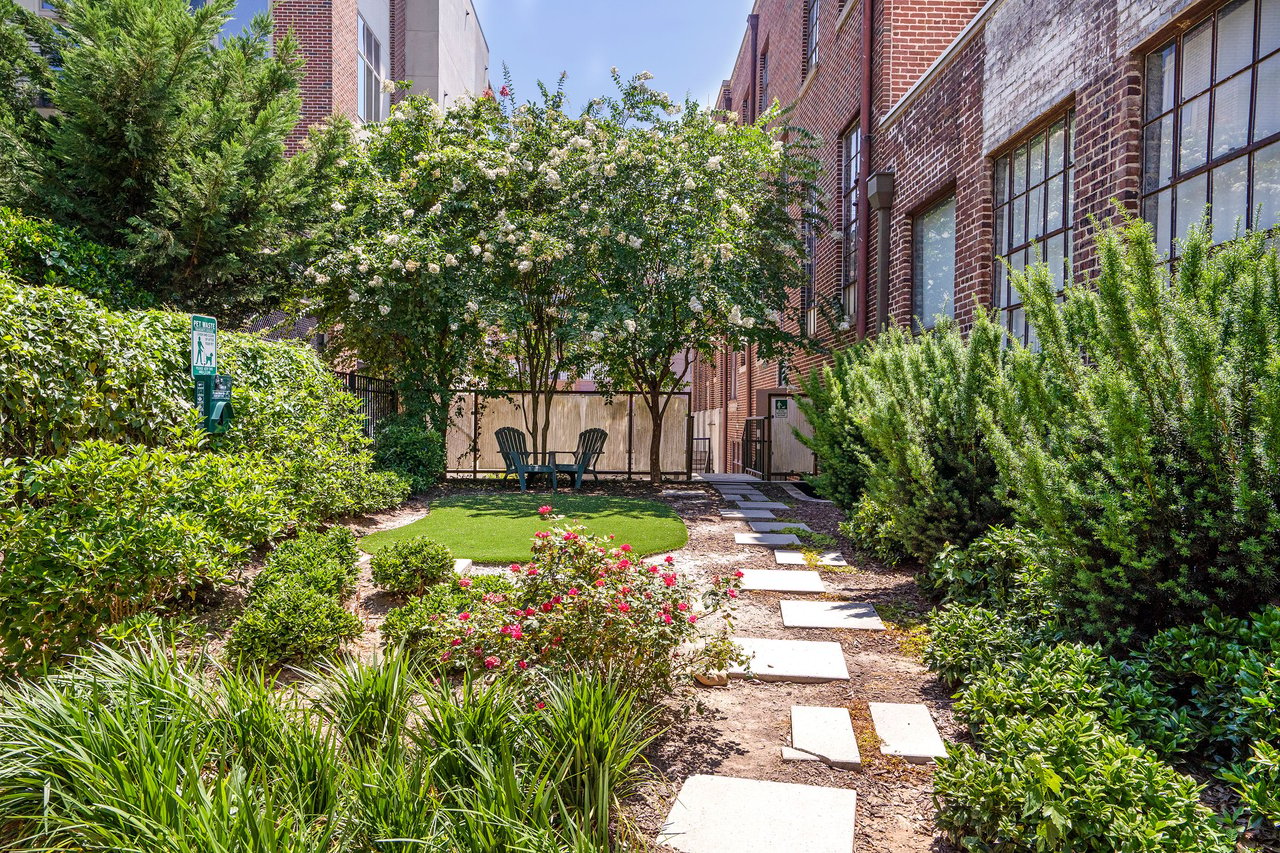
Landscaped brick-building courtyard with stepping stones, flowering shrubs, and chairs beneath trees.
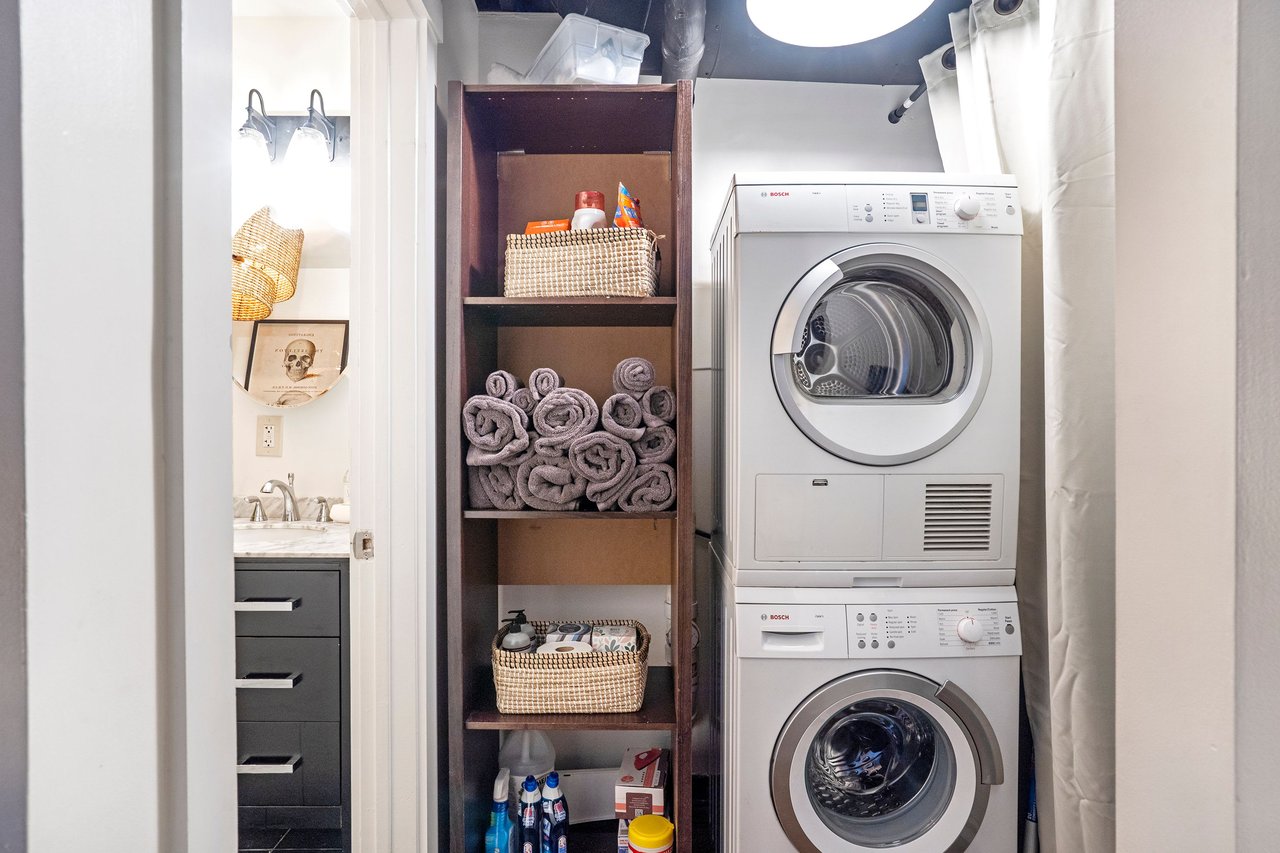
Laundry area with stacked Bosch appliances beside dark shelving filled with towels and baskets.
Industrial loft kitchen and living area with exposed brick, tall factory windows, and a long island.
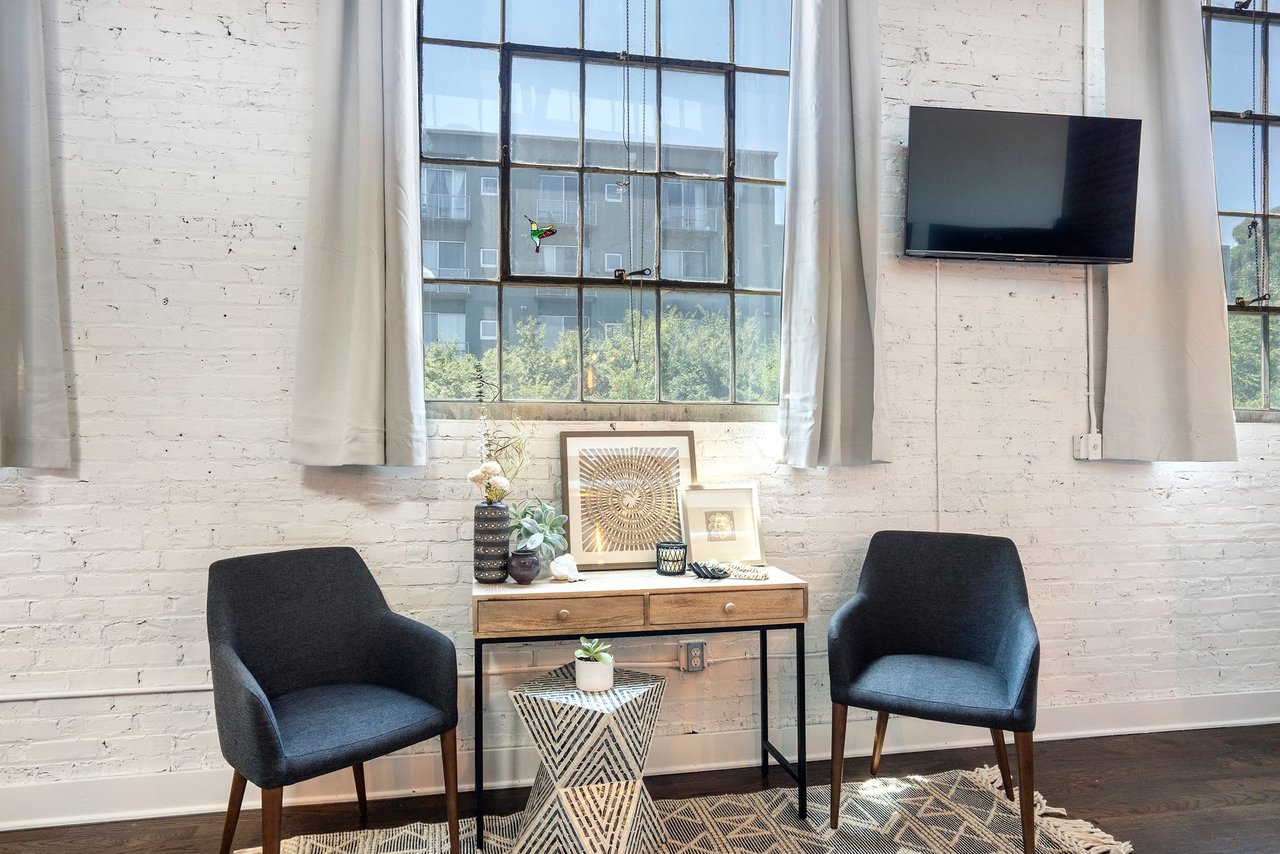
Furnished sitting area with dark armchairs, white brick walls, and tall industrial windows.
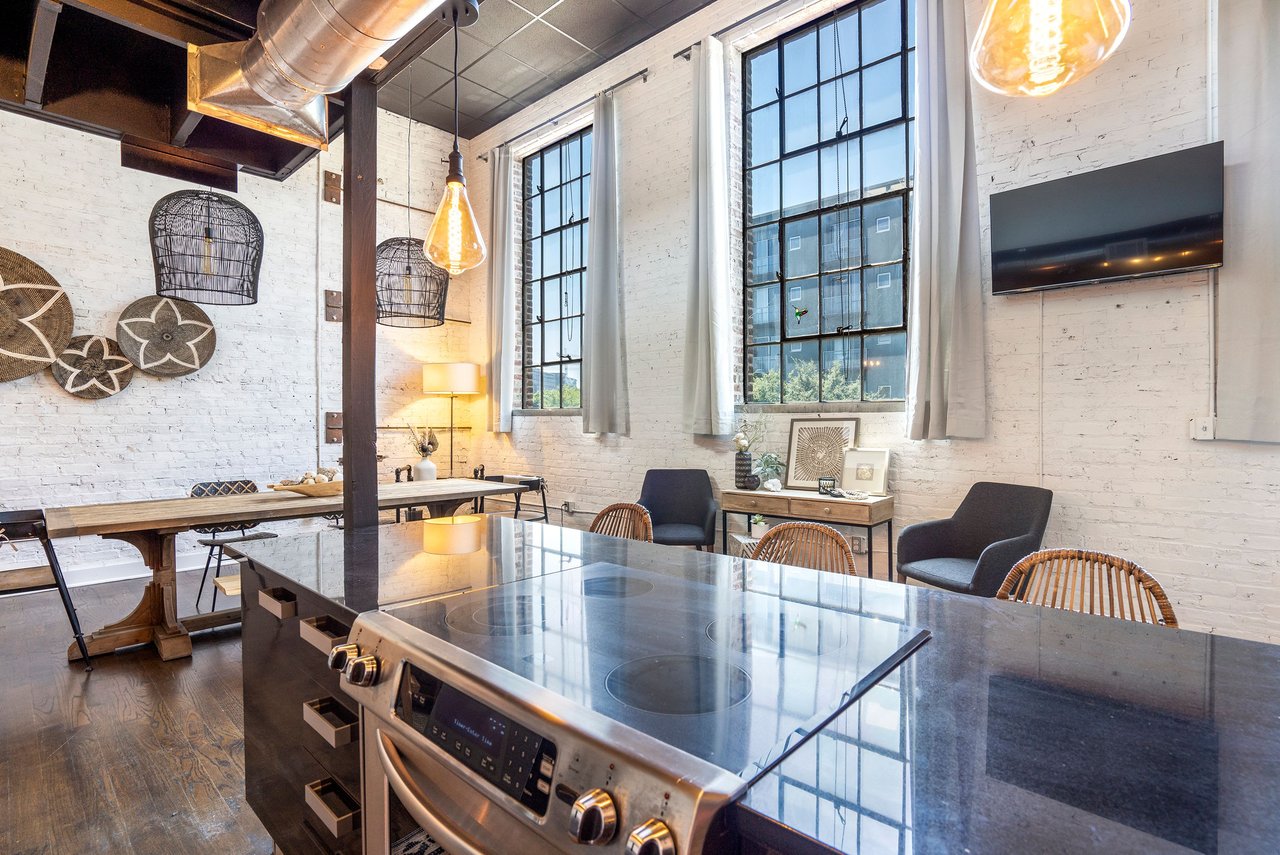
Loft kitchen with a stainless island cooktop, white brick walls, and tall factory windows.
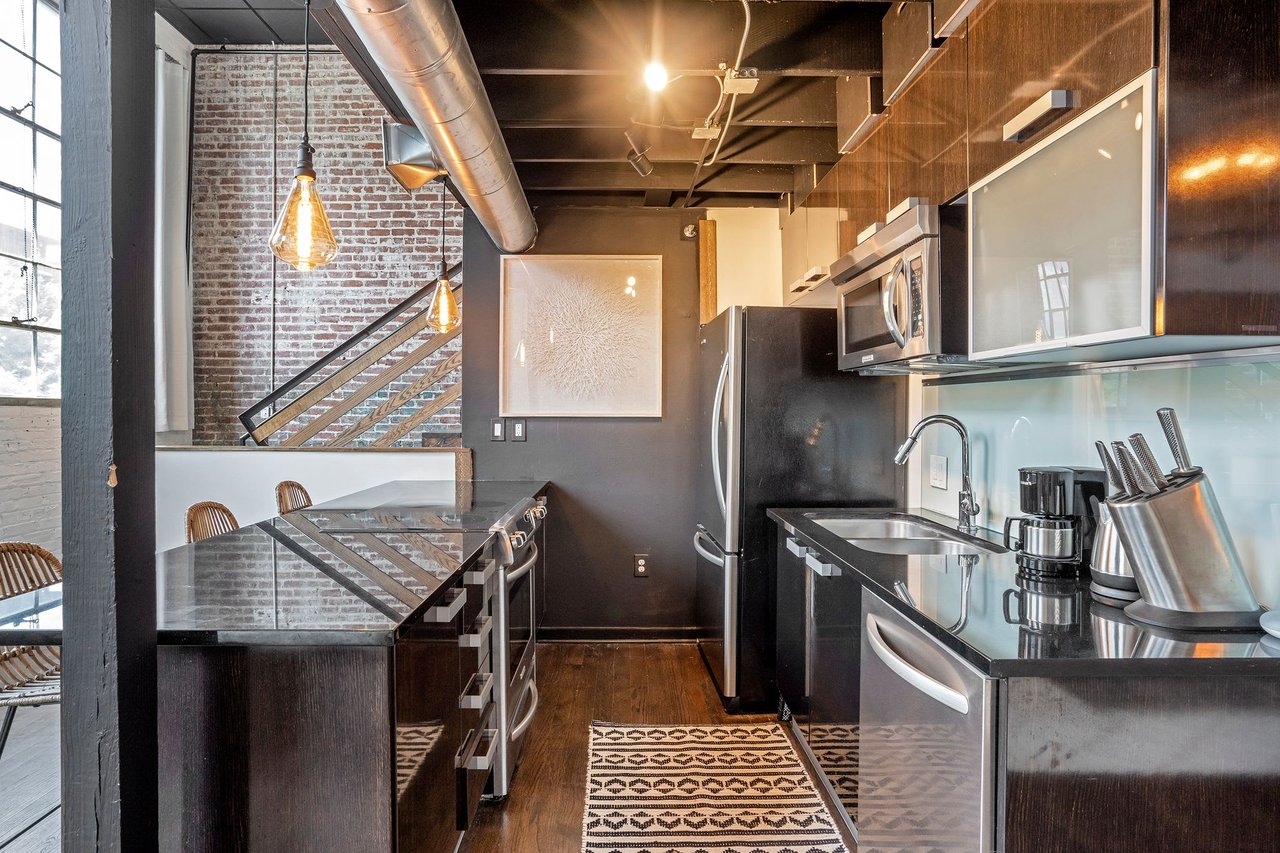
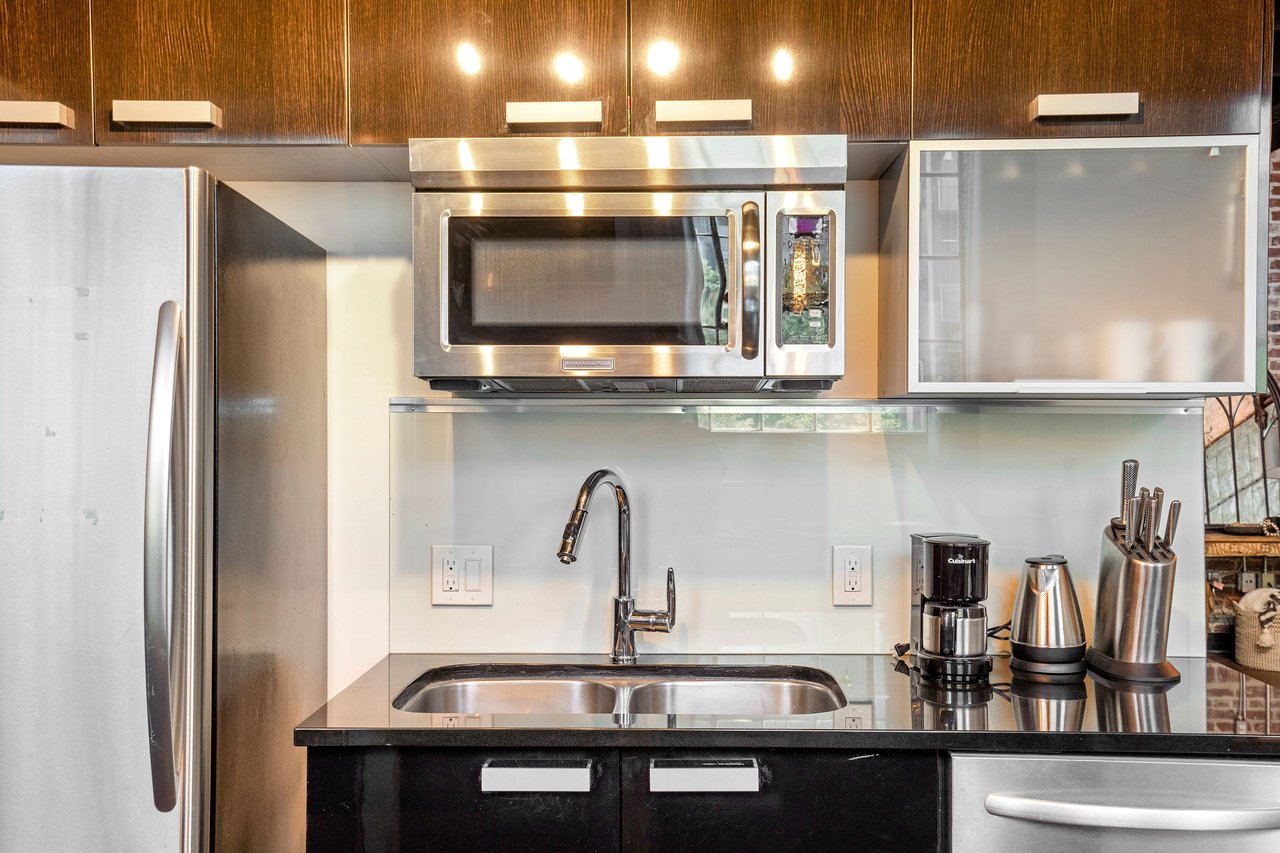
Kitchen with dark wood cabinets, stainless steel appliances, and a double-basin sink.
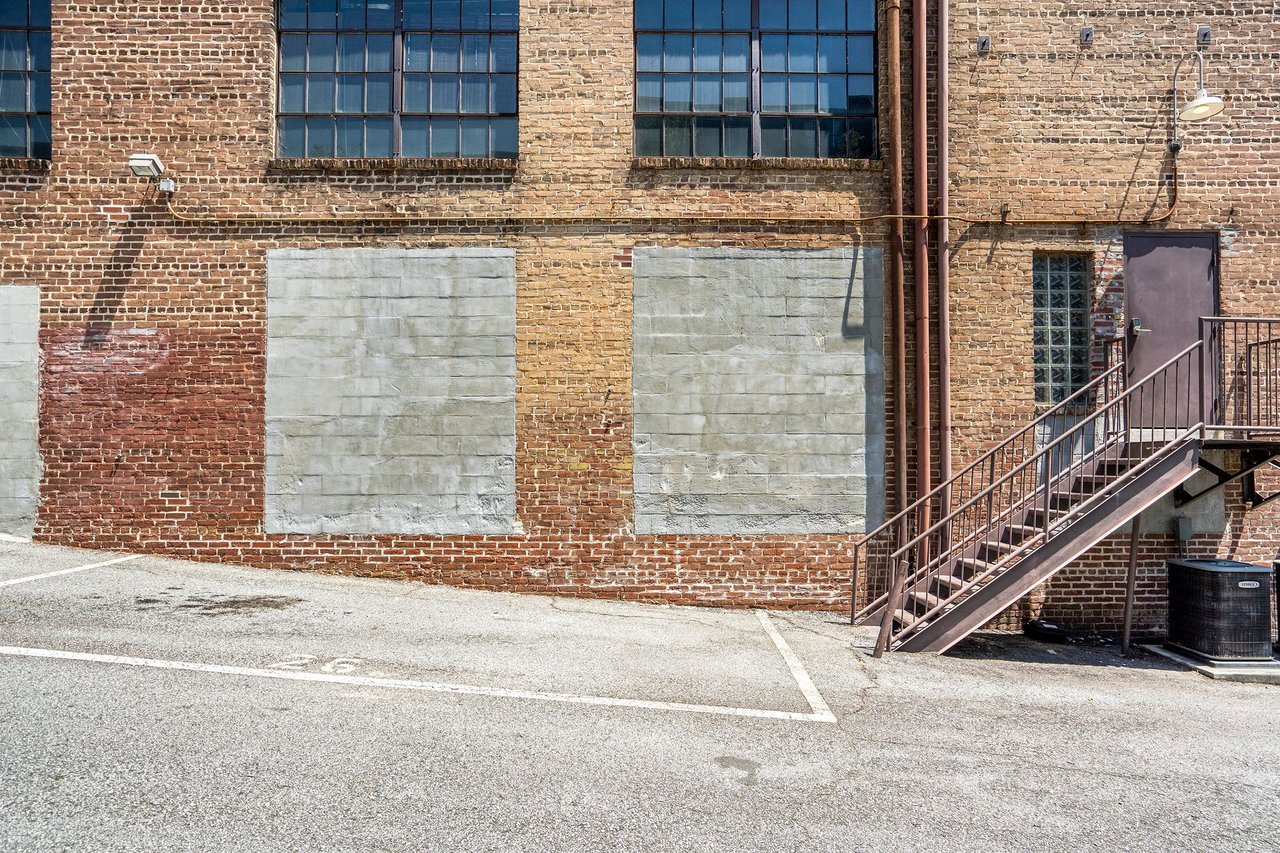
Brick building with large upper windows, boarded openings, and an exterior metal staircase.
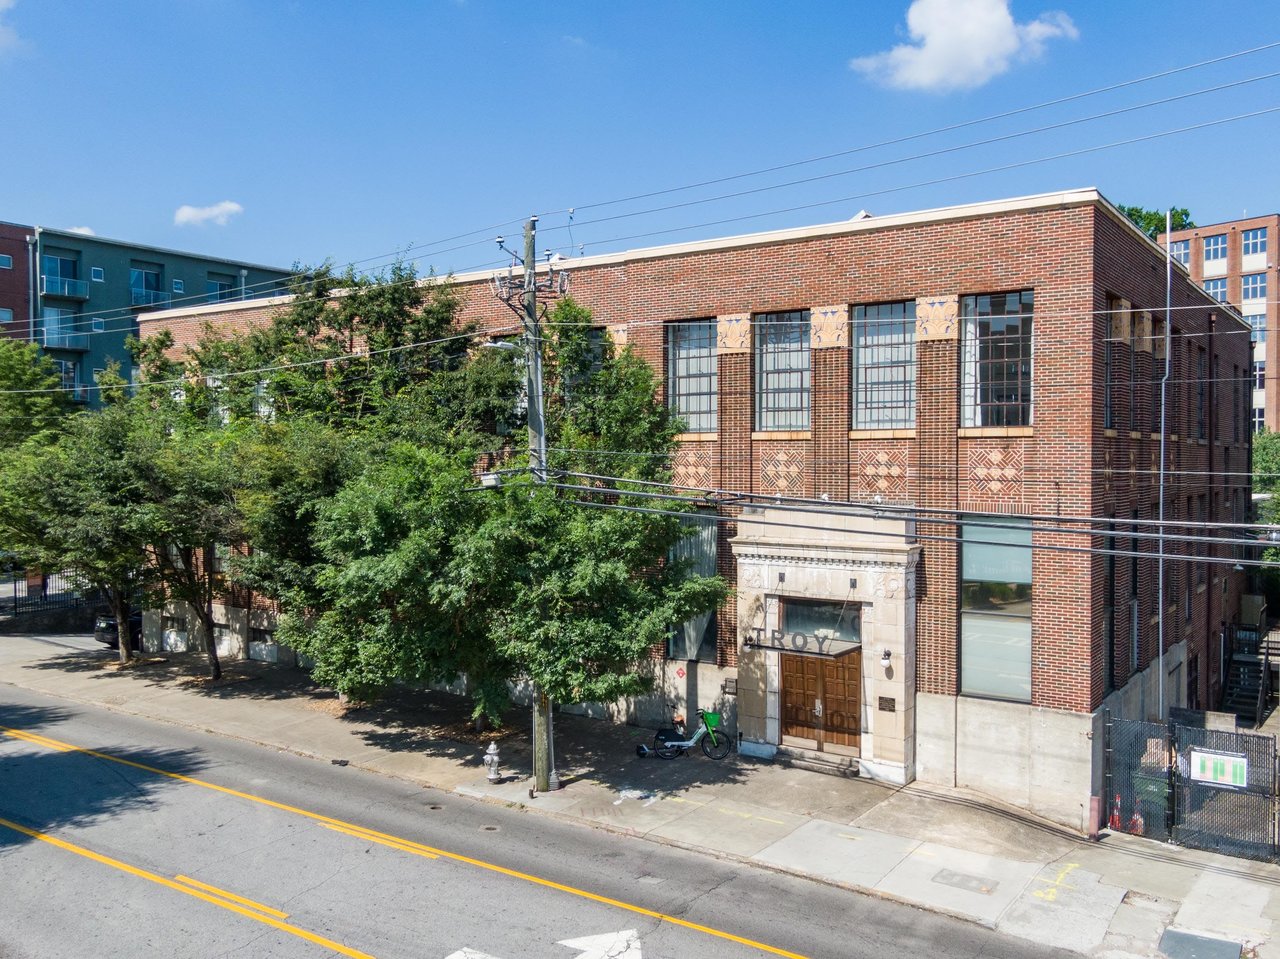
Troy Peerless brick building with tall industrial windows and a stone-framed entrance.
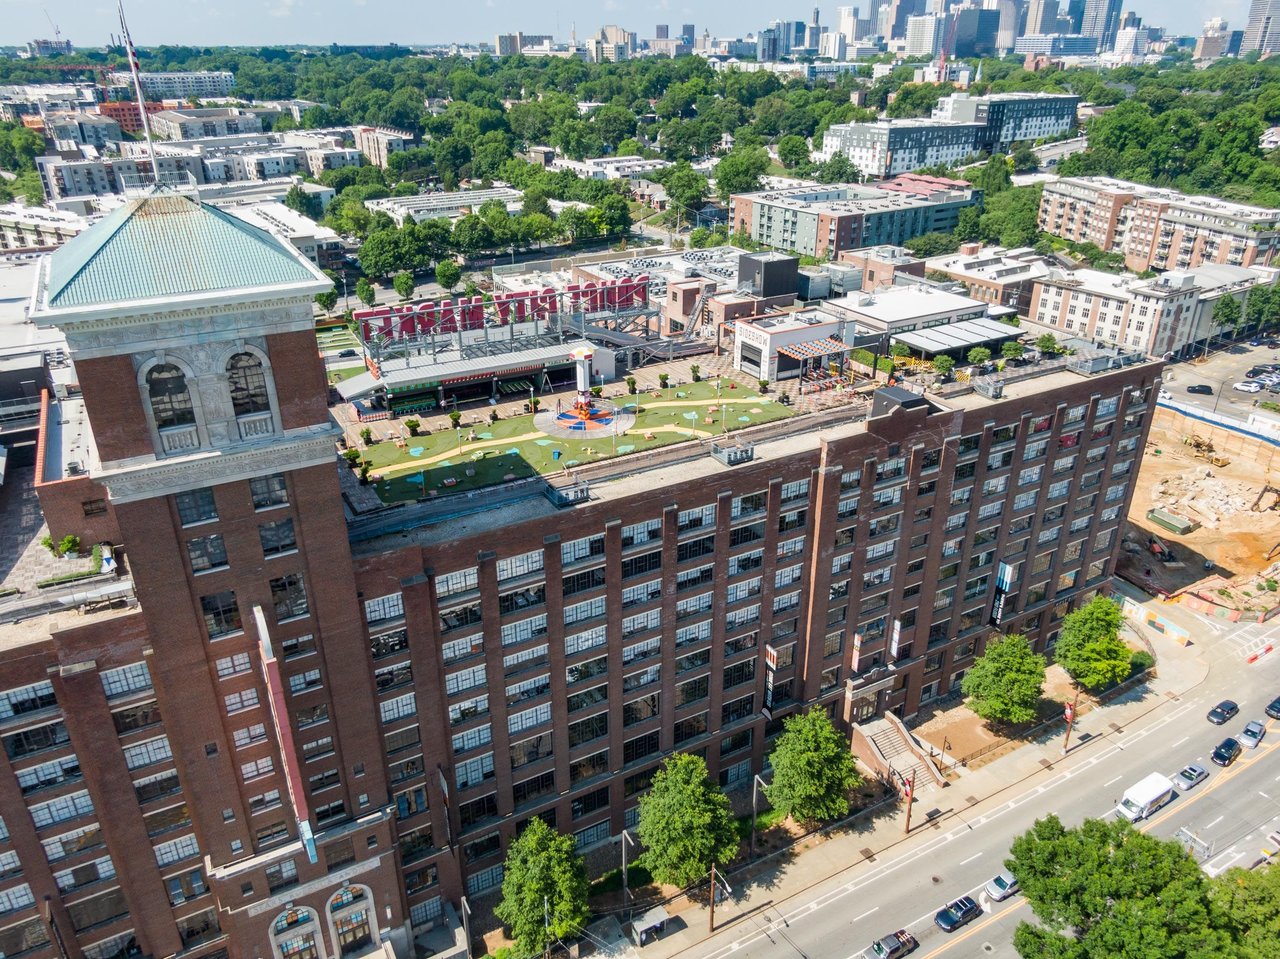
Aerial view of a brick building with an American flag and the Atlanta skyline behind it.
Troy Peerless building with a rooftop recreation terrace and city skyline beyond.
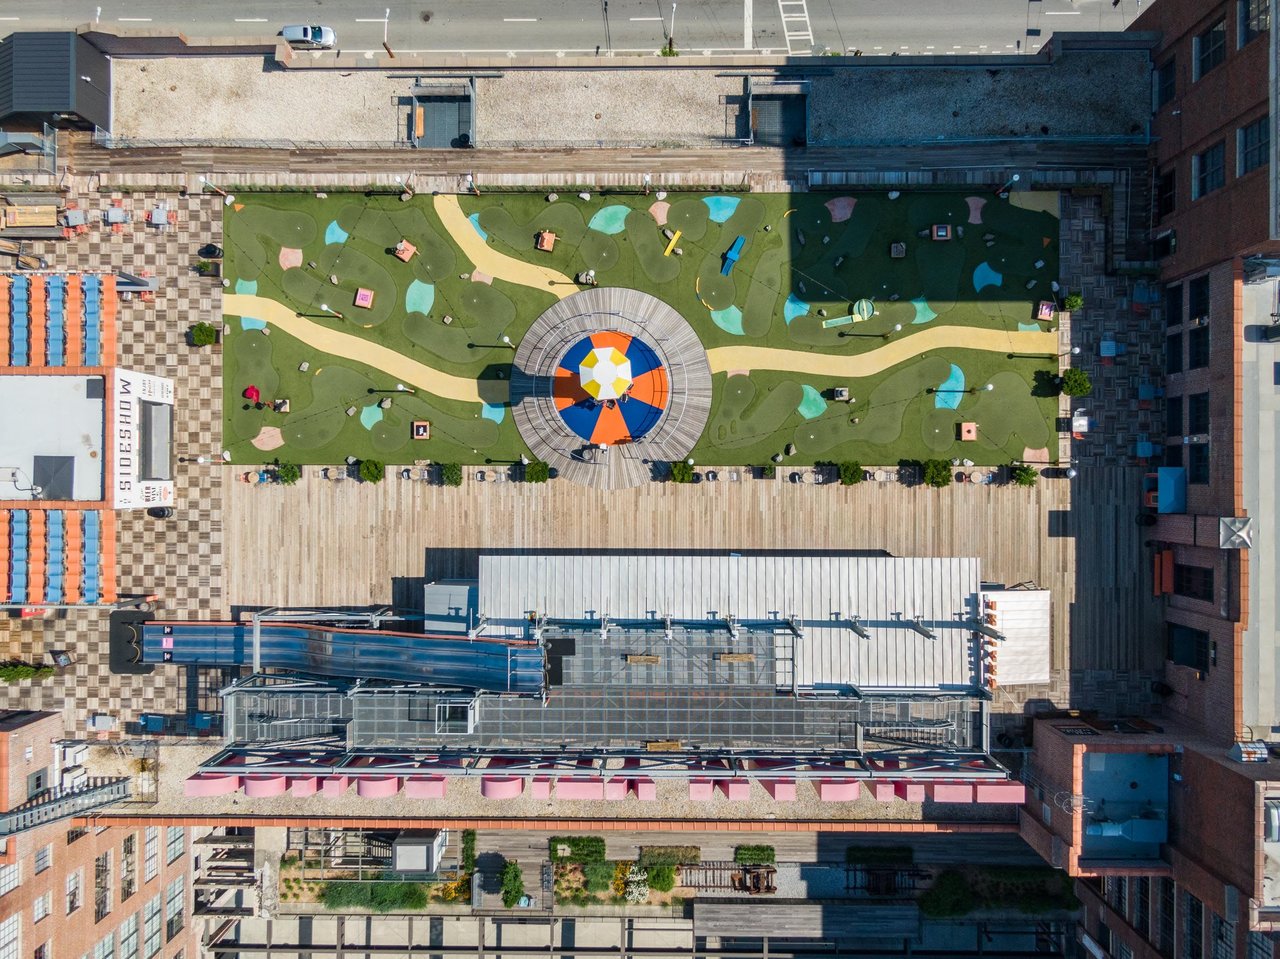
Rooftop miniature golf course with winding paths and a colorful circular seating area.
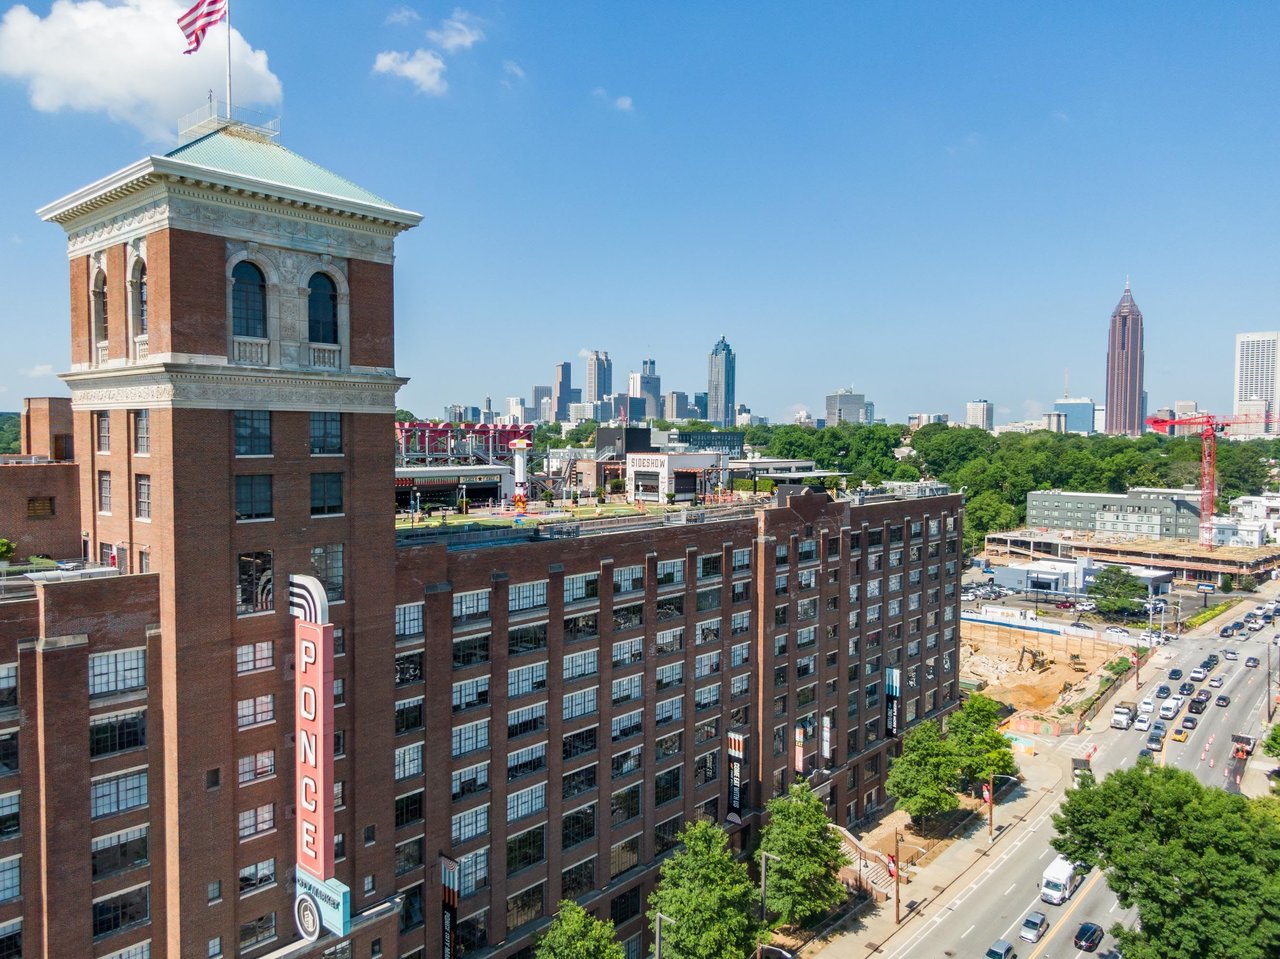
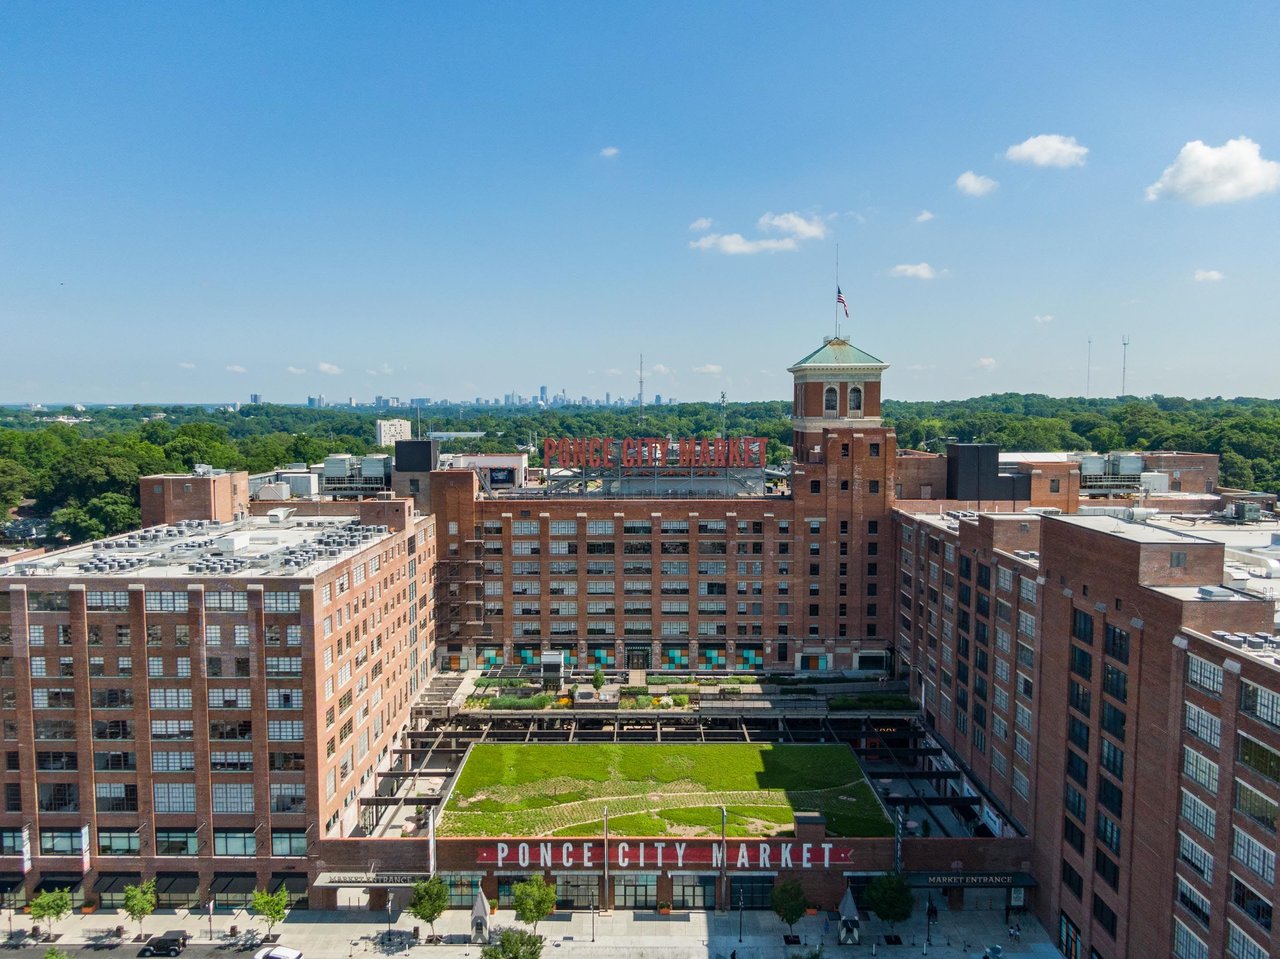
Aerial view of Ponce City Market’s brick complex, central courtyard, rooftop lawn, and Atlanta skyline.
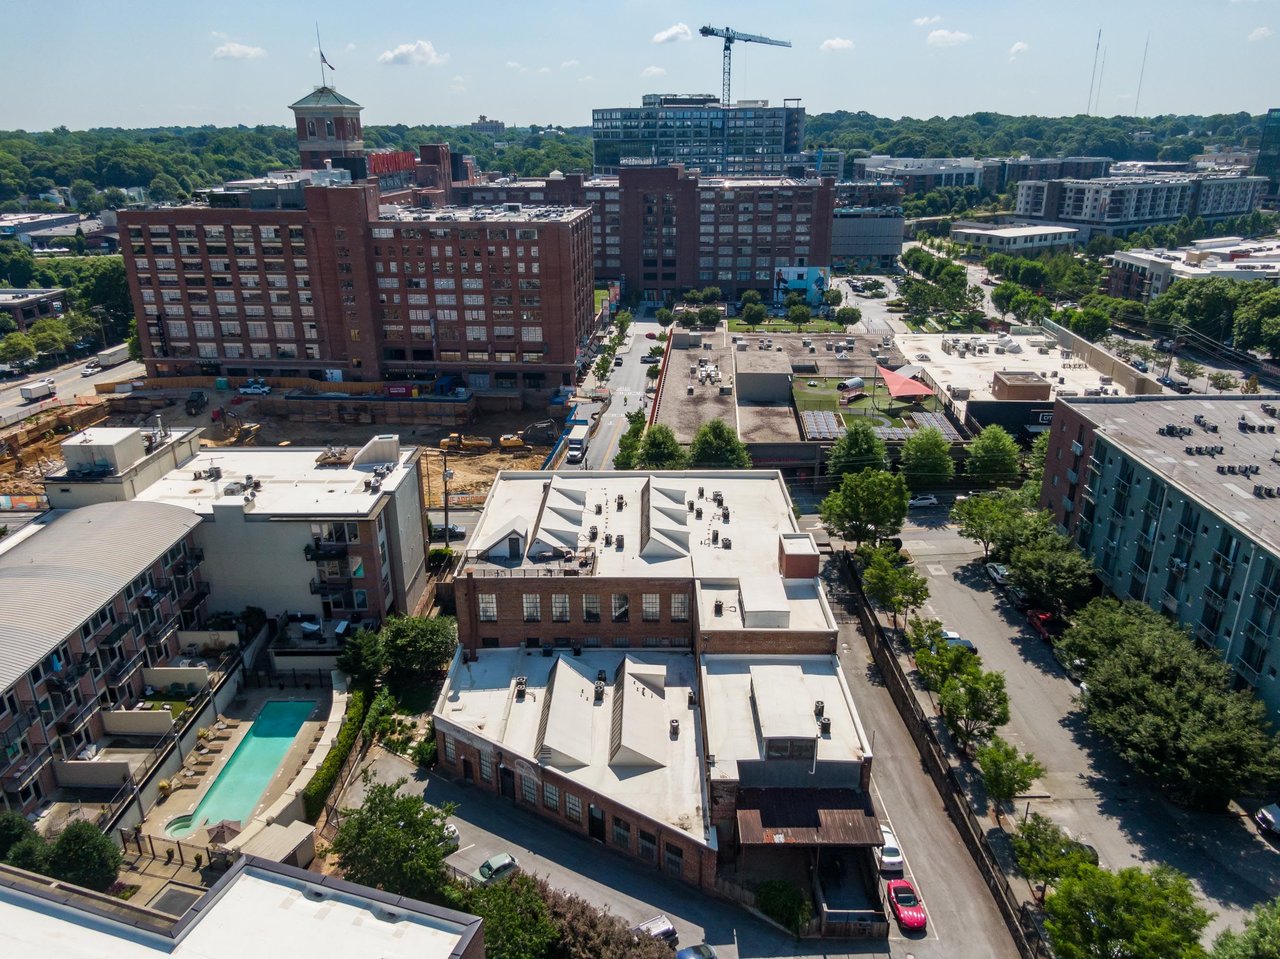
Aerial view of an urban block with brick buildings, a construction crane, and a nearby apartment pool.
SEE ALL PHOTOS
Brick industrial building with tall windows beside a gated driveway marked TROY.
Rooftop terrace with outdoor seating and views of surrounding brick buildings.
Bathroom with a white pedestal sink, large dark-framed mirror, and exposed ceiling beam.
Loft bedroom with a dark gray bed, tufted bench, and exposed industrial beams overhead.
Loft bedroom with a dark bed, patterned linens, exposed steel beams, and high windows.
Loft bedroom with exposed beams, a dark quilted bed, glass partition, and wall-mounted television.
Bathroom with a geometric-tile shower, marble vanity, round mirror, and woven pendant light.
Bathroom with a geometric-tile glass shower, dark vanity, marble countertop, and woven pendant light.
Loft bedroom with a bed, tall windows, exposed brick, and industrial ductwork.
Loft bedroom with exposed brick wall, high ceiling, and stacked washer and dryer.
Industrial loft living room with a leather sofa, white brick walls, and tall grid windows.
Loft living room with tall industrial windows, exposed brick, and a dining area.
Furnished loft living room with exposed brick walls, leather sofa, and oversized industrial sliding door.
Loft dining area with a long rustic table, exposed brick walls, and an open kitchen.
Loft dining room with a long rustic table, white brick walls, and oversized cage pendant lights.
Loft kitchen and dining area with tall grid windows, white brick walls, and exposed ductwork.
Industrial-style kitchen with a glass-topped island, exposed brick, and stainless steel appliances.
Loft kitchen with stainless steel appliances, a dark island, and three woven bar stools.
Loft kitchen and dining area with stainless appliances, woven bar stools, and a long table beside a white brick wall.
Loft staircase with dark wood treads and black railings beside exposed brick, with the kitchen beyond.
Interior stairwell with black metal railings, exposed brick walls, and a glass block window.
Brick stairwell with black metal stairs, seen through a wood-trimmed doorway marked 23.
Outdoor courtyard patio with café tables, raised concrete planters, and a flowering tree.
Landscaped brick-building courtyard with stepping stones, flowering shrubs, and chairs beneath trees.
Laundry area with stacked Bosch appliances beside dark shelving filled with towels and baskets.
Industrial loft kitchen and living area with exposed brick, tall factory windows, and a long island.
Furnished sitting area with dark armchairs, white brick walls, and tall industrial windows.
Loft kitchen with a stainless island cooktop, white brick walls, and tall factory windows.
Kitchen with dark wood cabinets, stainless steel appliances, and a double-basin sink.
Brick building with large upper windows, boarded openings, and an exterior metal staircase.
Troy Peerless brick building with tall industrial windows and a stone-framed entrance.
Aerial view of a brick building with an American flag and the Atlanta skyline behind it.
Troy Peerless building with a rooftop recreation terrace and city skyline beyond.
Rooftop miniature golf course with winding paths and a colorful circular seating area.
Aerial view of Ponce City Market’s brick complex, central courtyard, rooftop lawn, and Atlanta skyline.
Aerial view of an urban block with brick buildings, a construction crane, and a nearby apartment pool.
For Lease

TROY PEERLESS UNIT 23

650 Glen Iris Drive NorthEast, Atlanta, GA 30308

  • $5000for 8 months or more
  • $5500 For 6-7 months
  • $6000 for less than 6 months

2
beds

1.5
baths

Sara Harper

Sara Harper

Features & Amenities

Interior

  • total bedrooms2
  • Total bathrooms1.5

Area & Lot

  • Status For Lease
  • NeighborhoodOld Fourth Ward
image

Schedule a Showing

I would love to show you this beautiful property. Please select your preferred date and time below. I'll be in touch shortly to confirm your appointment.

Schedule a Showing

I would love to show you this beautiful property. Please select your preferred date and time below. I'll be in touch shortly to confirm your appointment.
Thank you for your interest in 650 Glen Iris Drive NorthEast, Atlanta, GA 30308. We are reviewing your request and will be in touch shortly!

Old Fourth Ward

Explore

Work With Sara

Having the right real estate agent means having an agent who is committed to helping you buy or sell your home with the highest level of expertise in your local market. This means also to help you in understanding each step of the buying or selling process. This commitment level has helped me build a remarkable track record of delivering results.

Follow Sara on Instagram