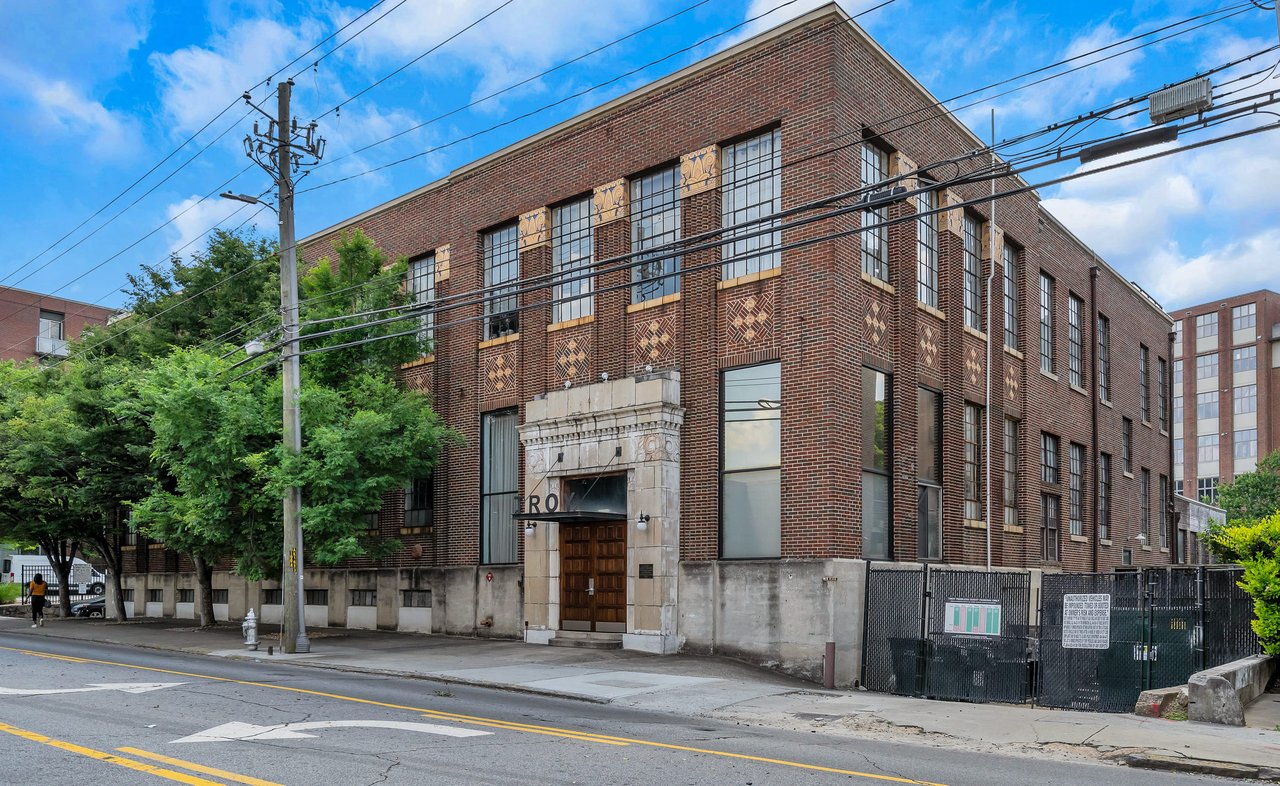
Multi-story brick building with tall grid windows, decorative brickwork, and a stone-framed entrance.
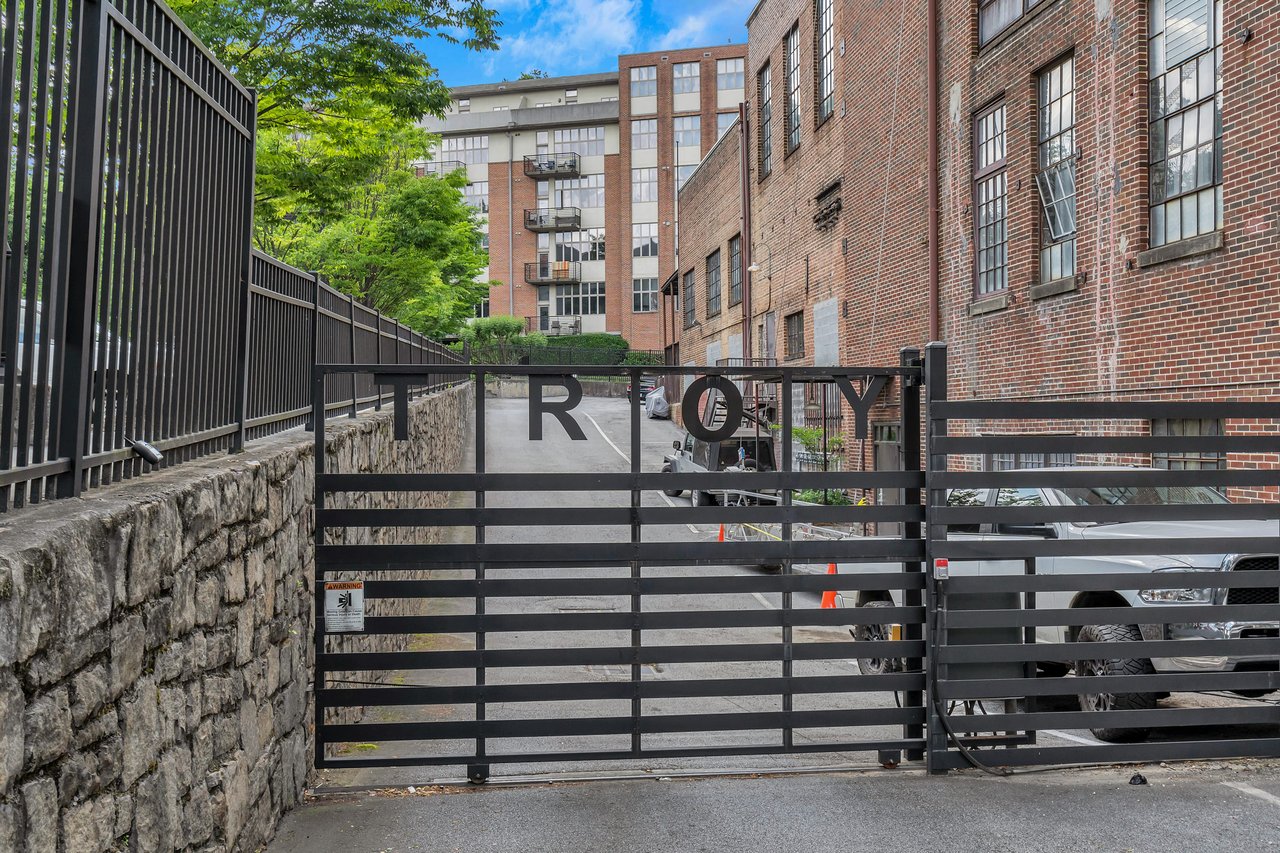
Gated entrance to Troy Peerless, with brick buildings and a stone retaining wall.
Industrial loft living area with tall factory windows, exposed ceiling joists, and lounge chairs.
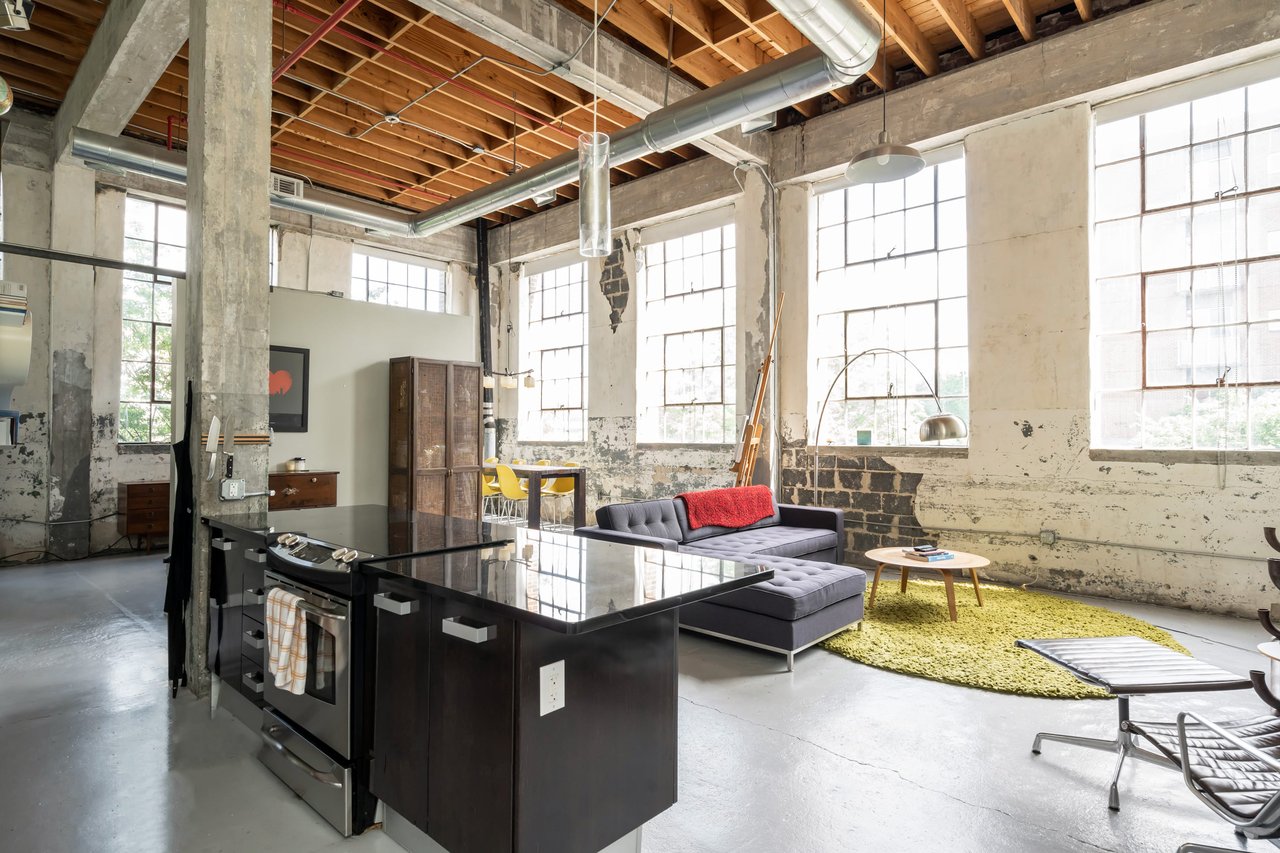
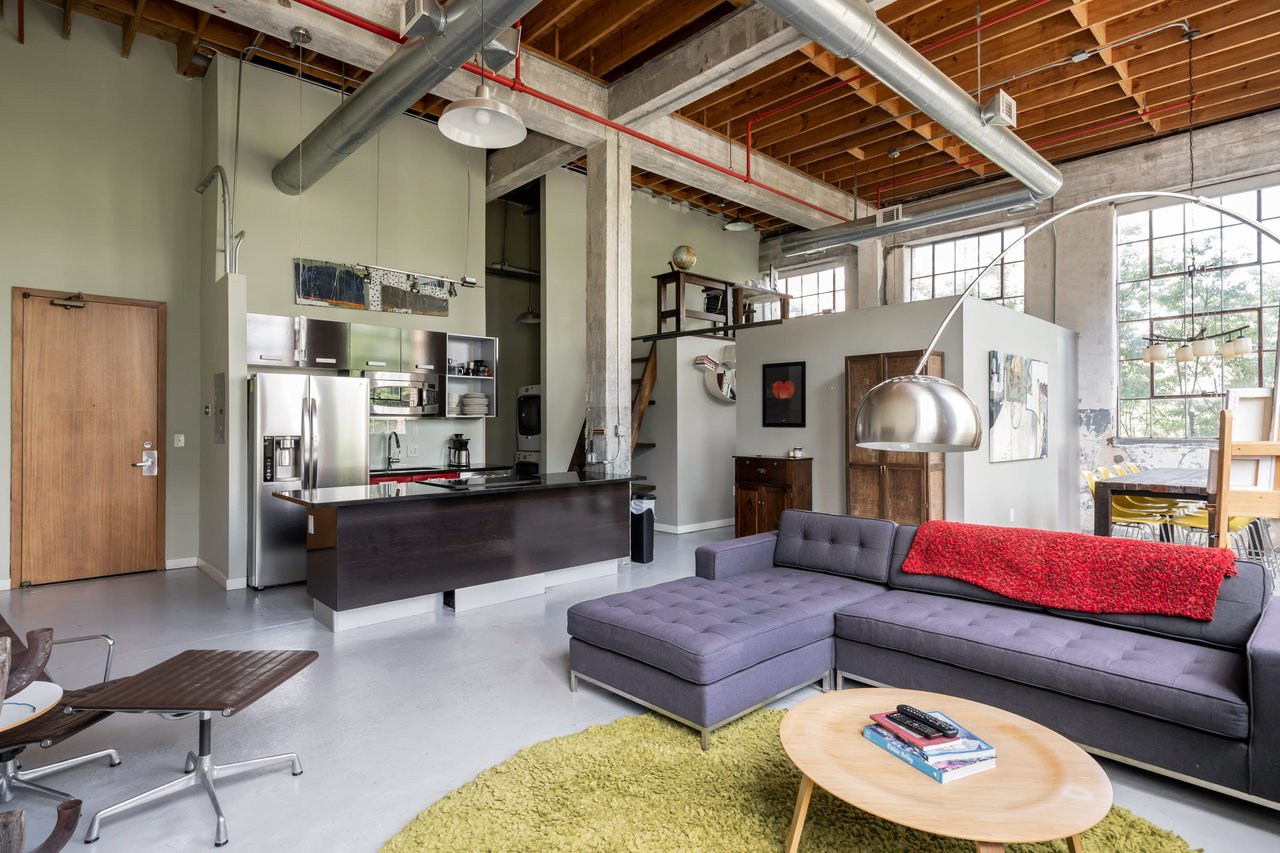
Industrial loft living area with a dark kitchen island, gray sectional, exposed beams, and tall grid windows.
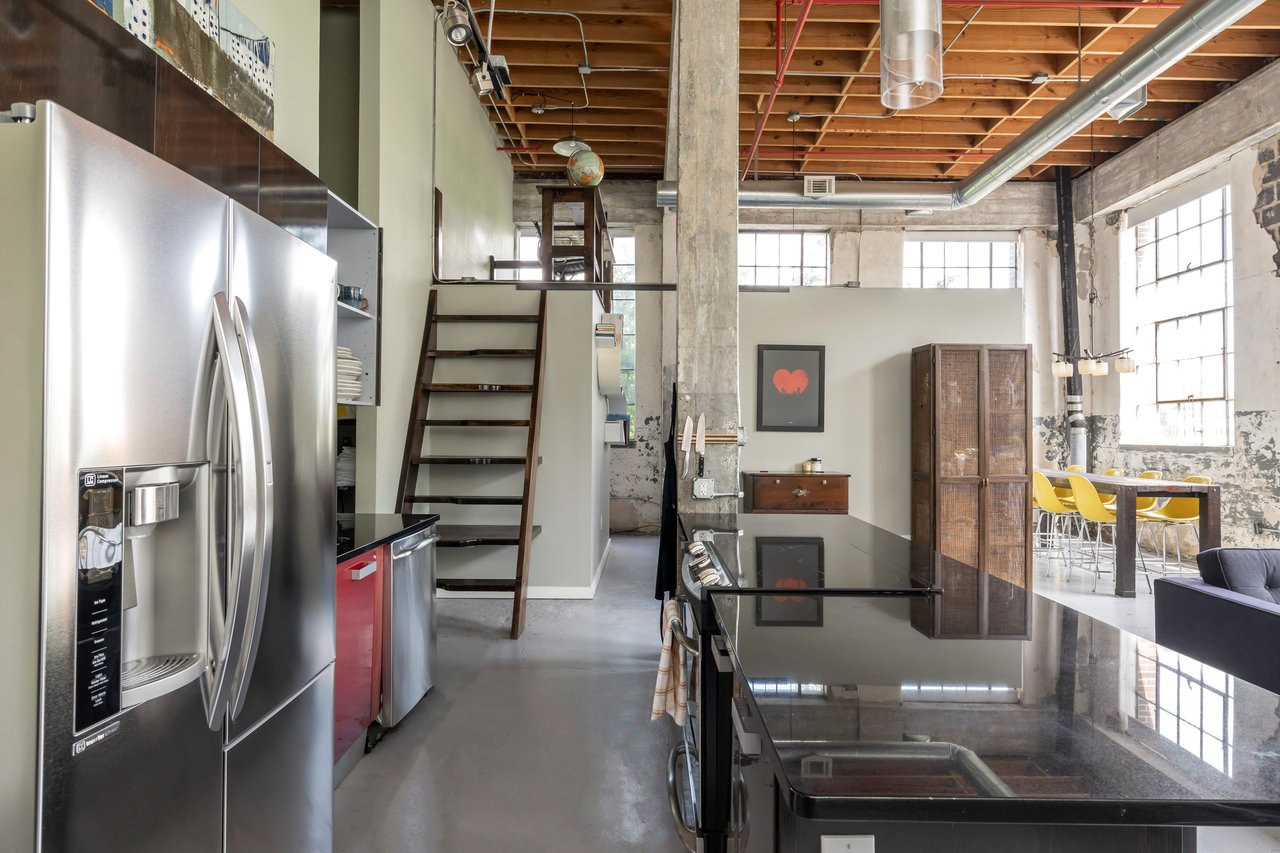
Loft kitchen with a stainless steel refrigerator, glossy black island, and ladder to a mezzanine.
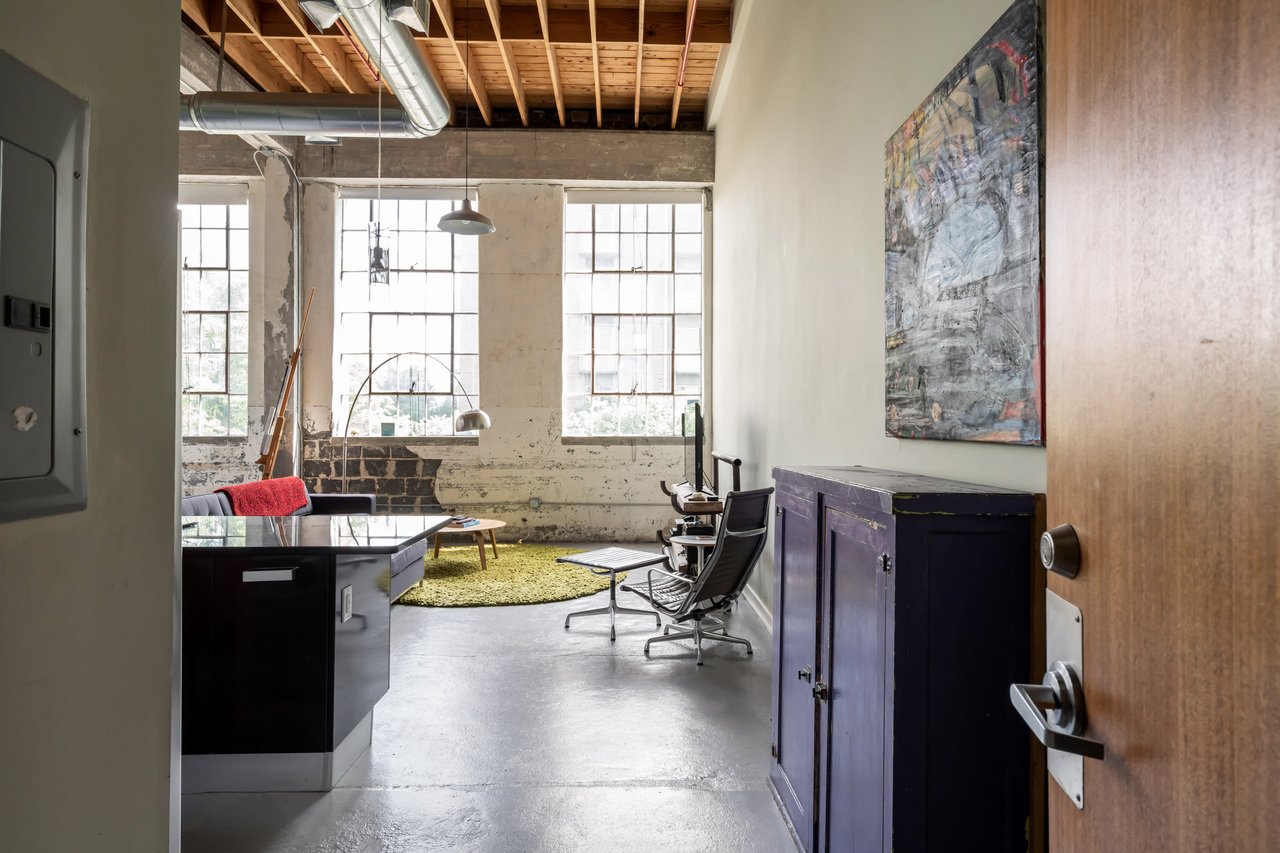
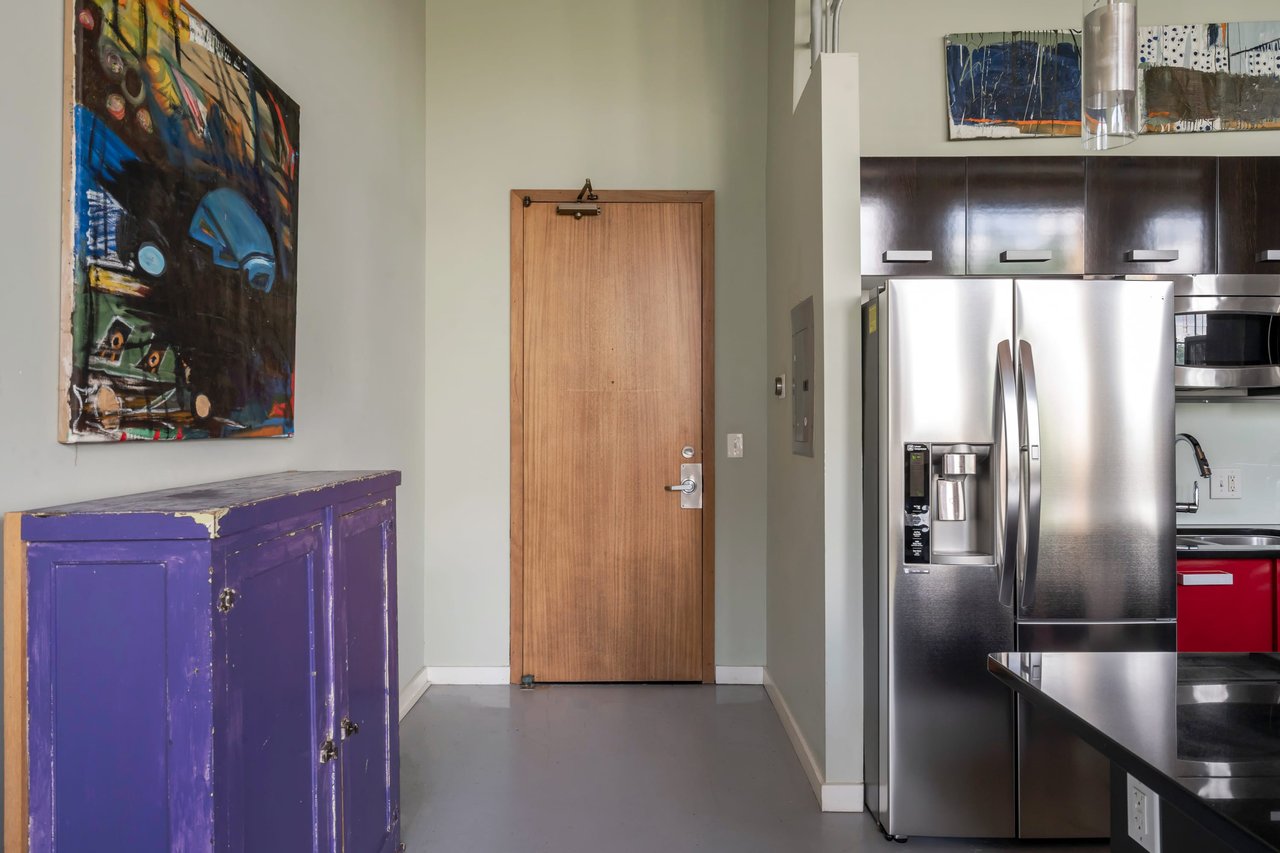
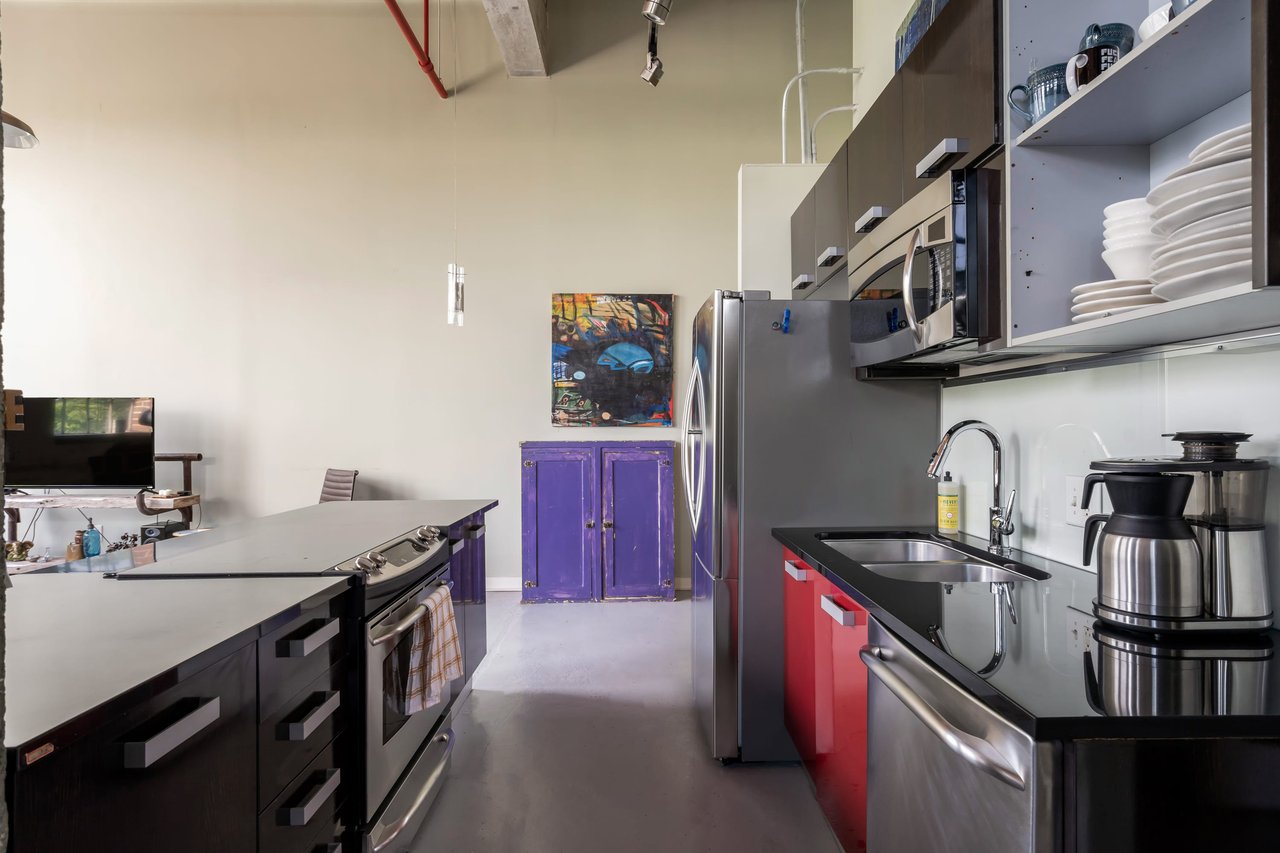
Kitchen and entryway with stainless steel appliances, a black island, and colorful artwork above a purple cabinet.
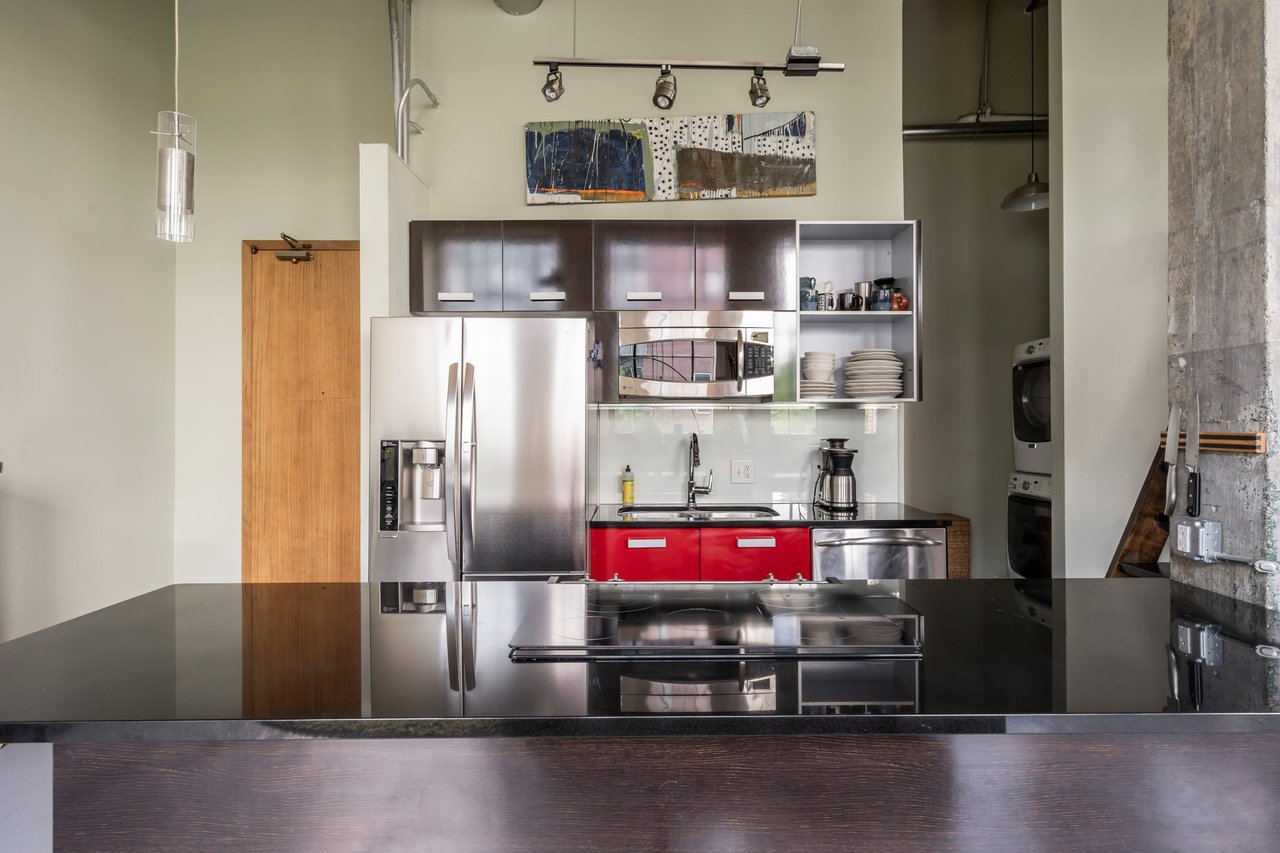
Modern kitchen with a dark island, stainless appliances, red cabinets, and a stacked washer and dryer.
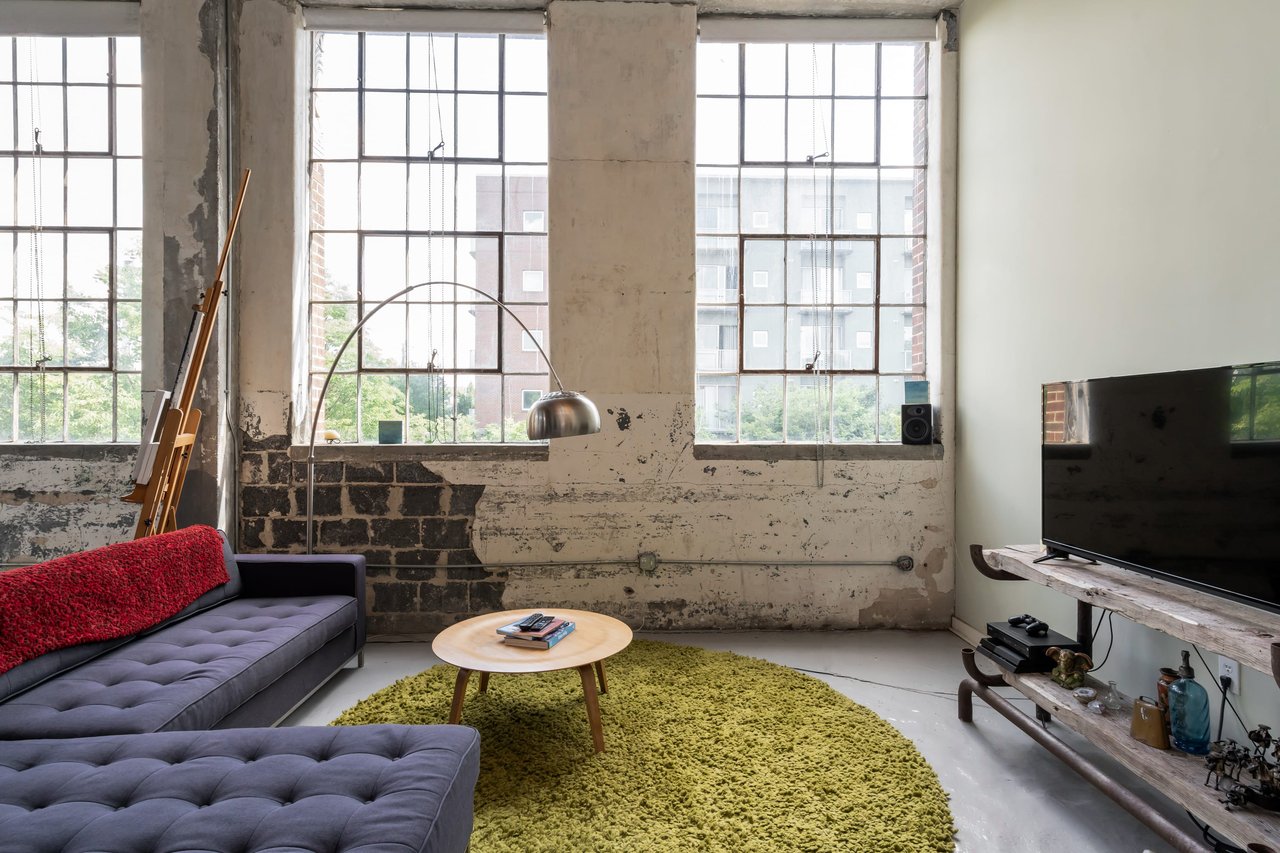
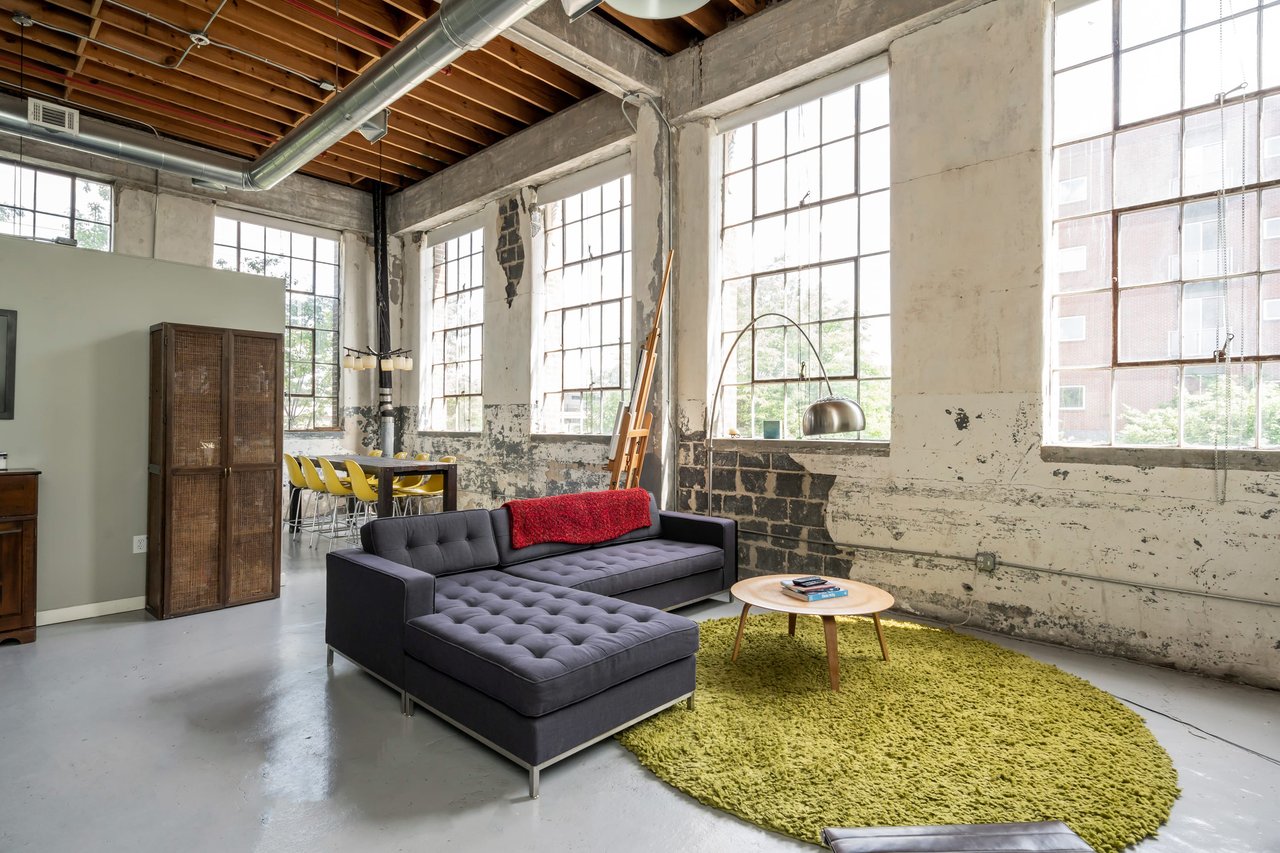
Industrial loft living room with tall factory windows, purple sectional, and green shag rug.
Loft living room with a charcoal sectional on a green rug beneath large industrial windows.
Open-plan loft living room with a gray sectional, dark kitchen island, and tall arched windows.
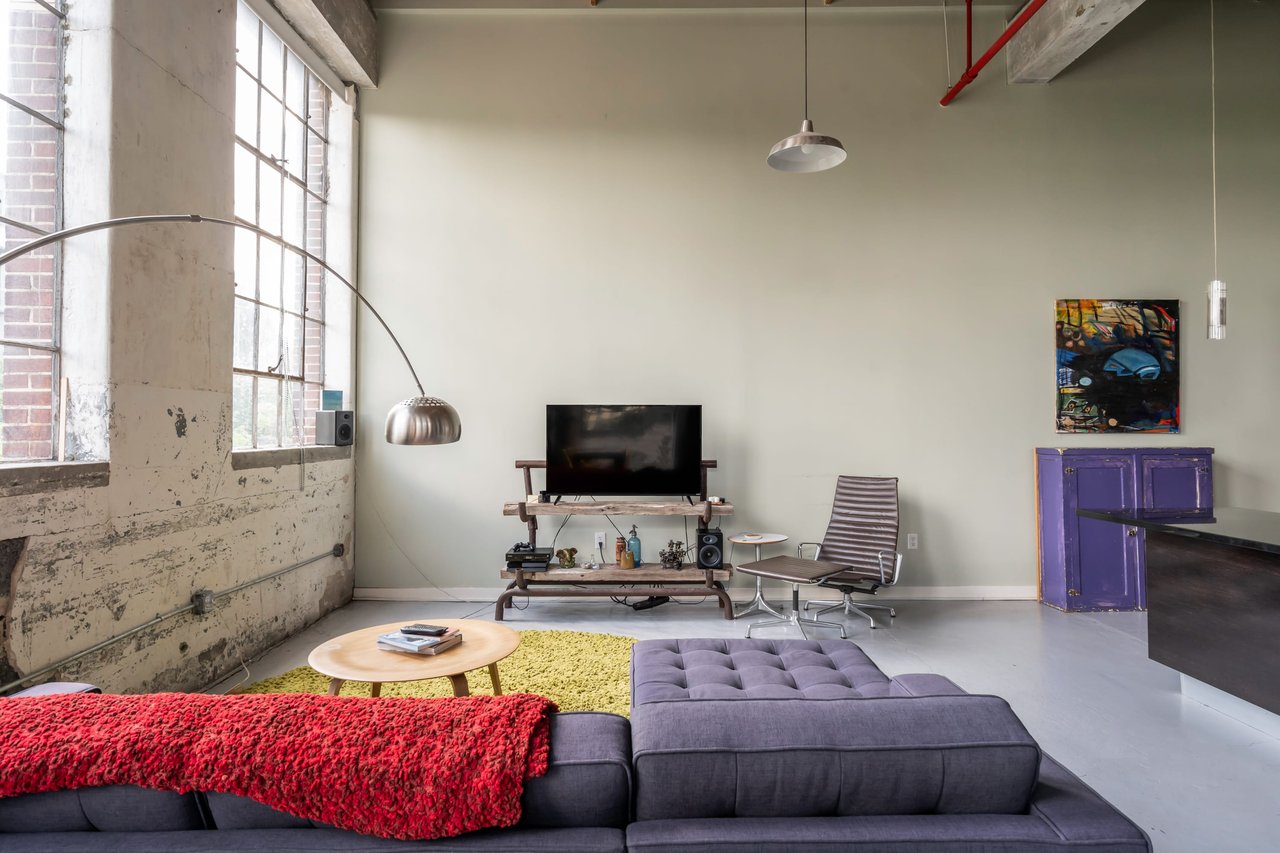
Industrial loft living room with tall factory windows, a dark sectional sofa, and purple cabinetry.
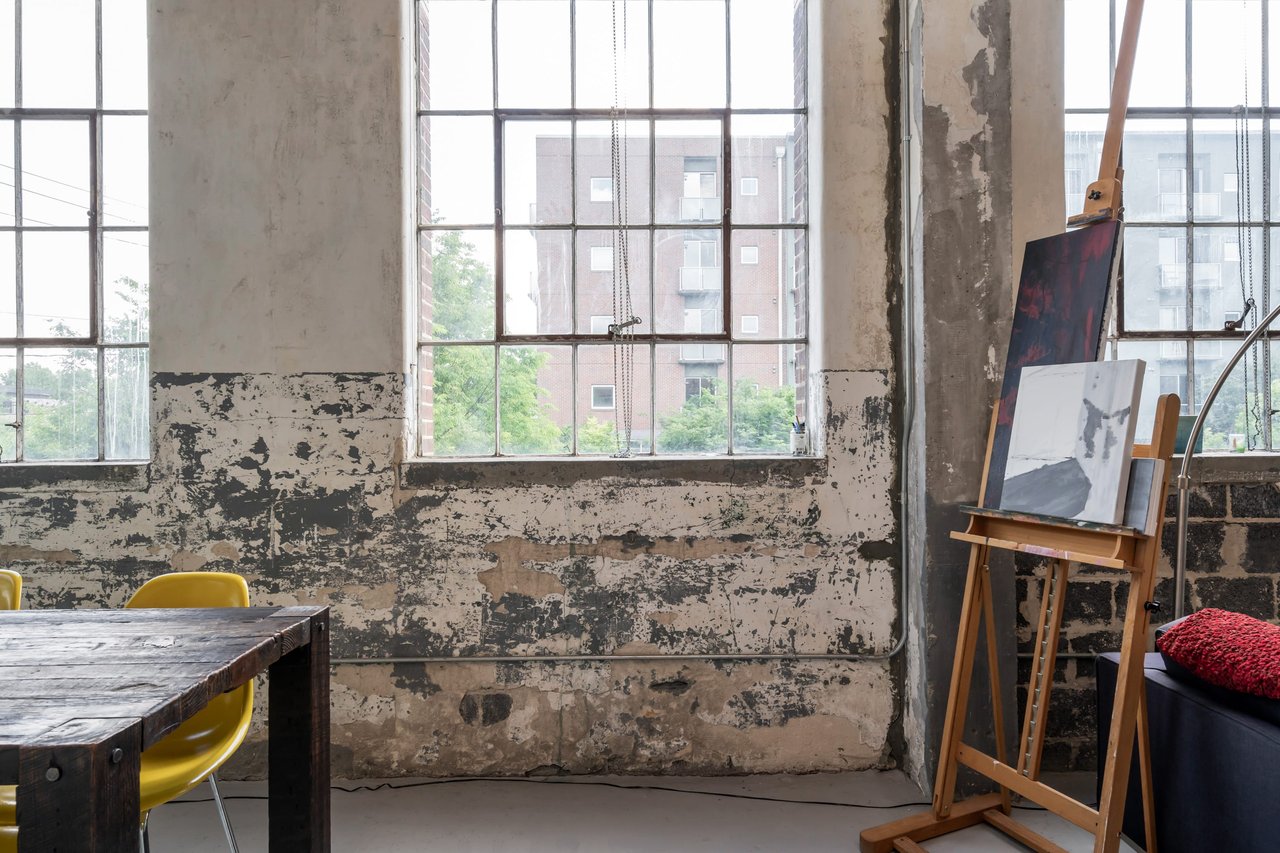
Industrial loft interior with tall factory windows, distressed walls, a dark wood table, and art easels.
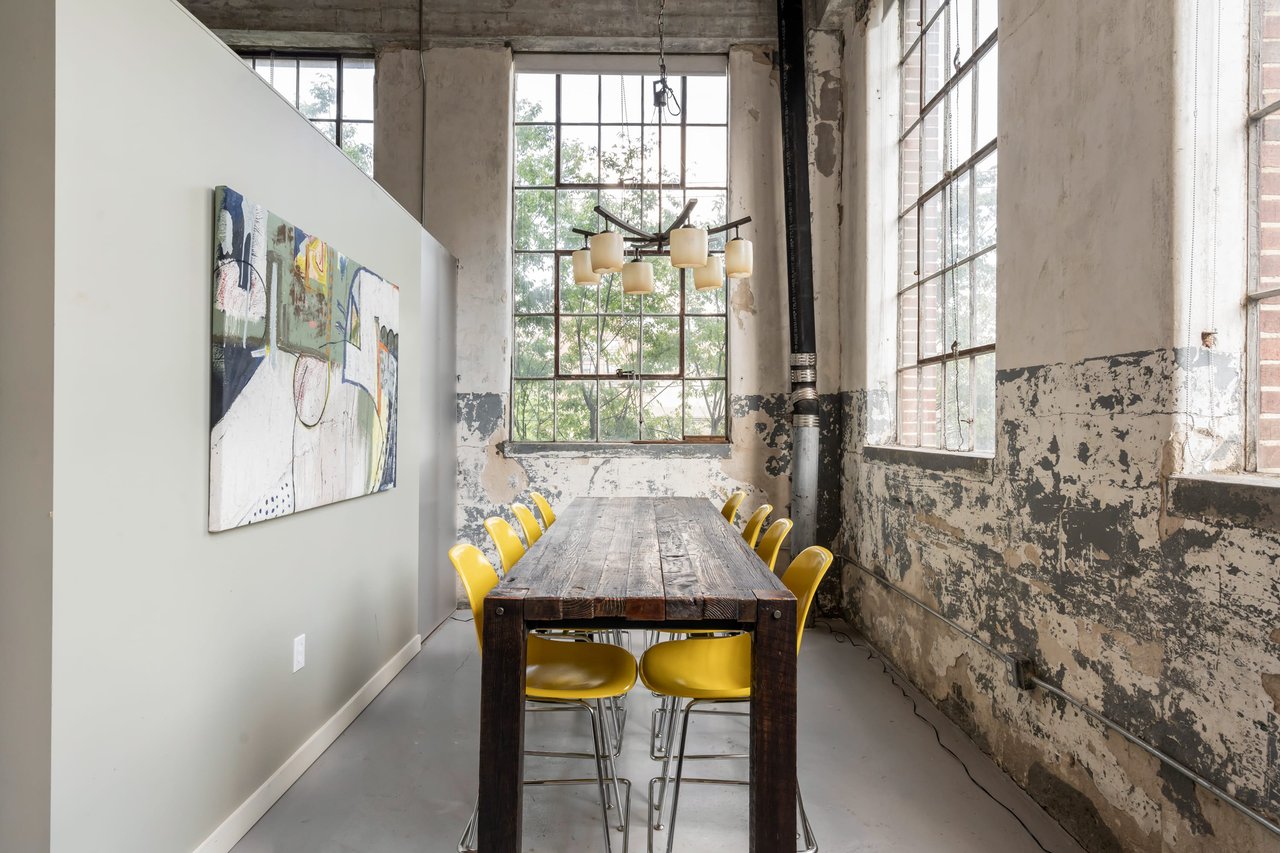
Dining area with a rustic wood table, yellow chairs, tall industrial windows, and distressed walls.
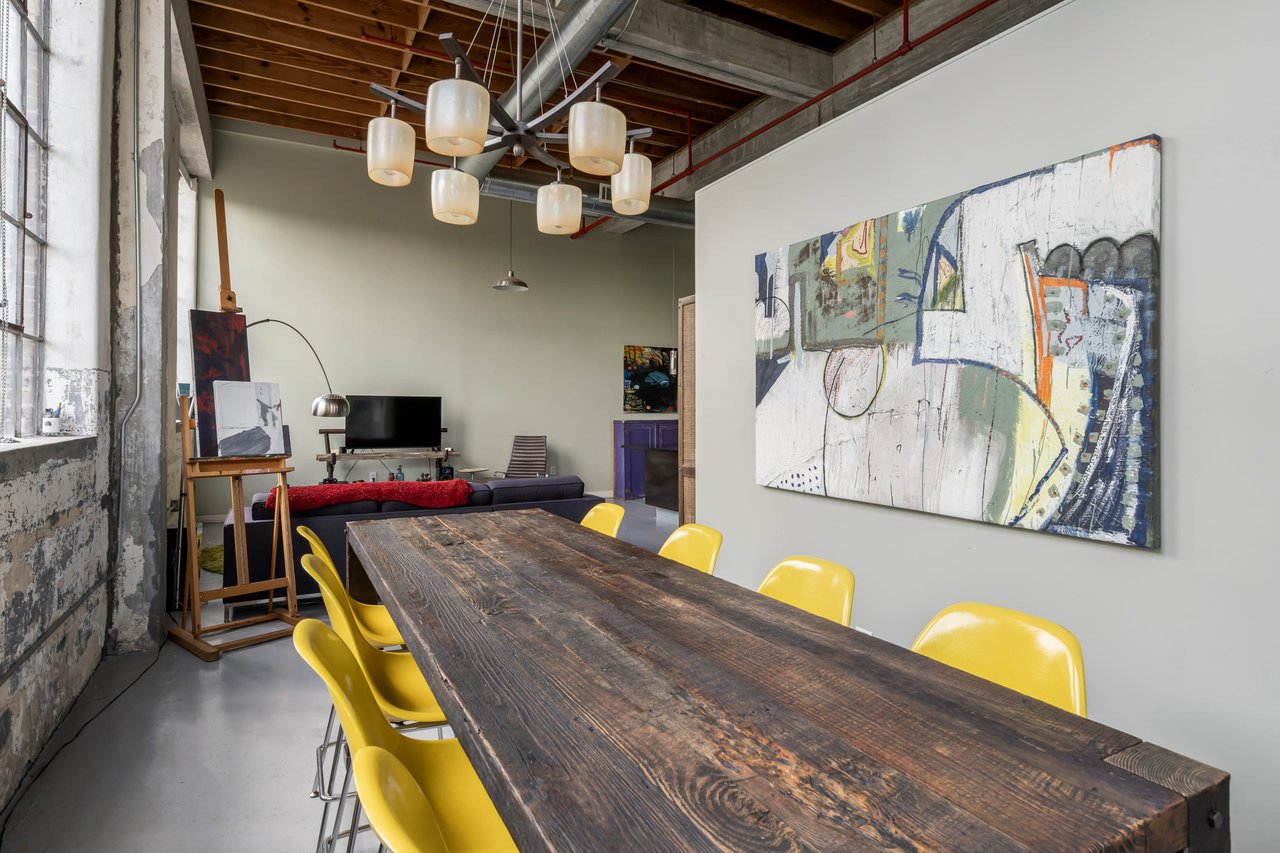
Loft dining area with a long rustic wood table, yellow chairs, and large abstract wall art.
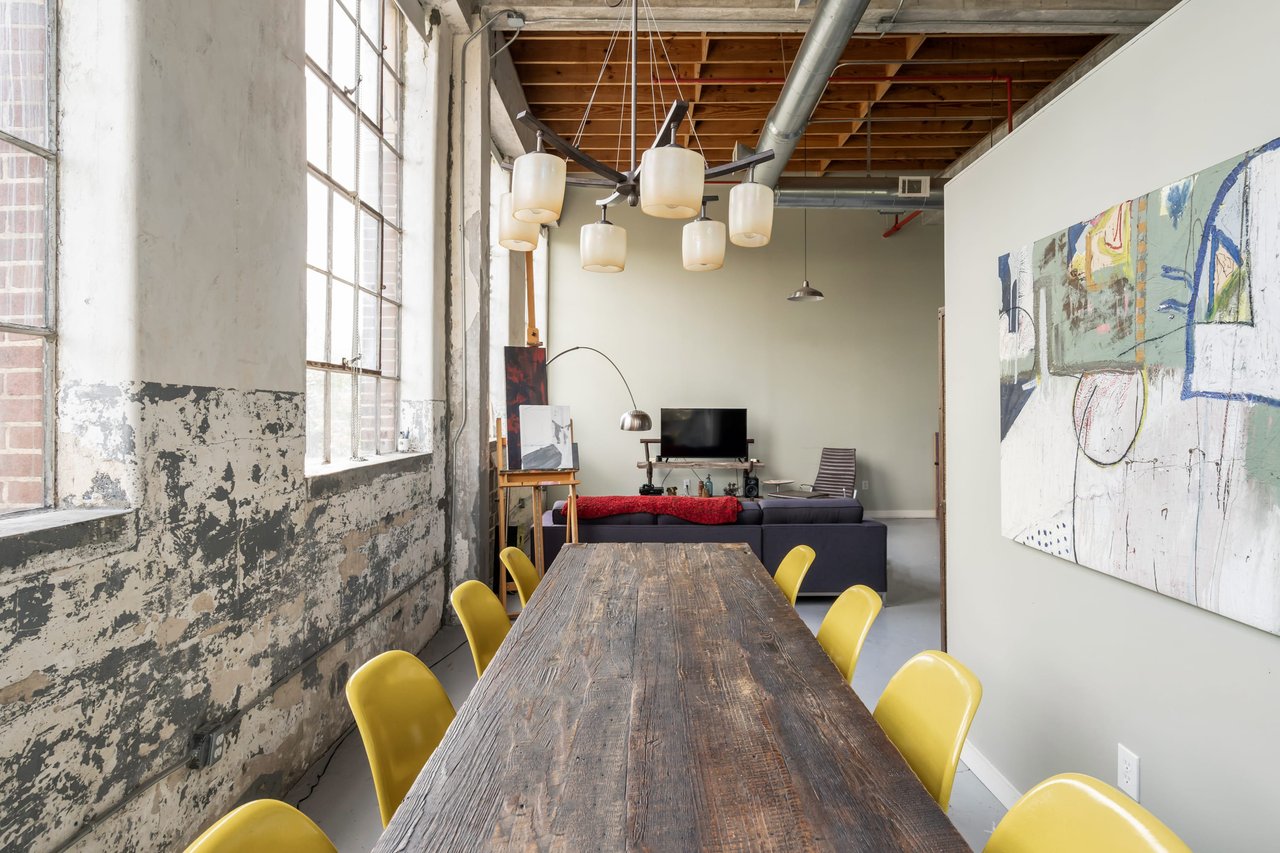
Loft dining area with a reclaimed-wood table, yellow chairs, and exposed ceiling beams.
Modern kitchen with a large island, stainless steel appliances, red cabinets, and a purple cabinet beneath artwork.
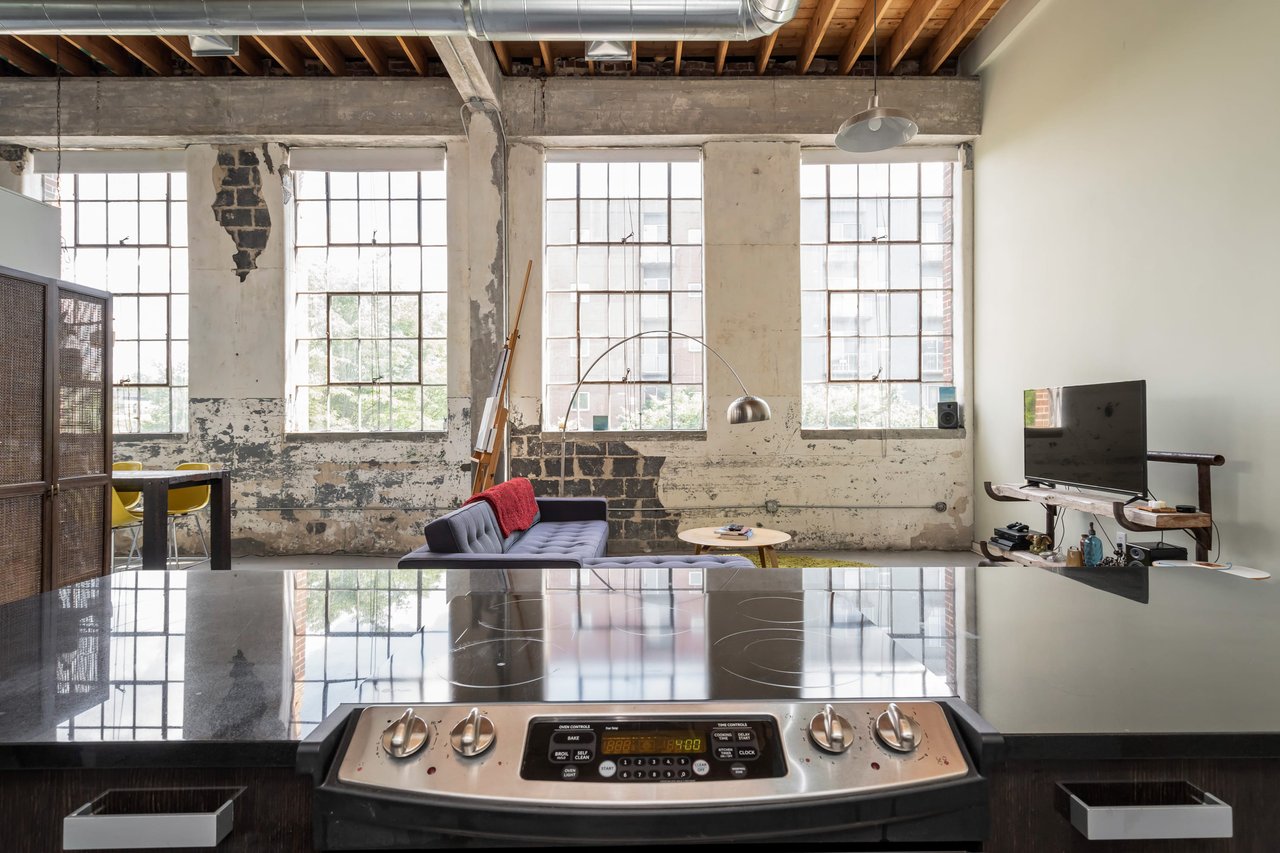
Loft kitchen with a stainless-steel range, tall grid windows, and a sofa in the living area.
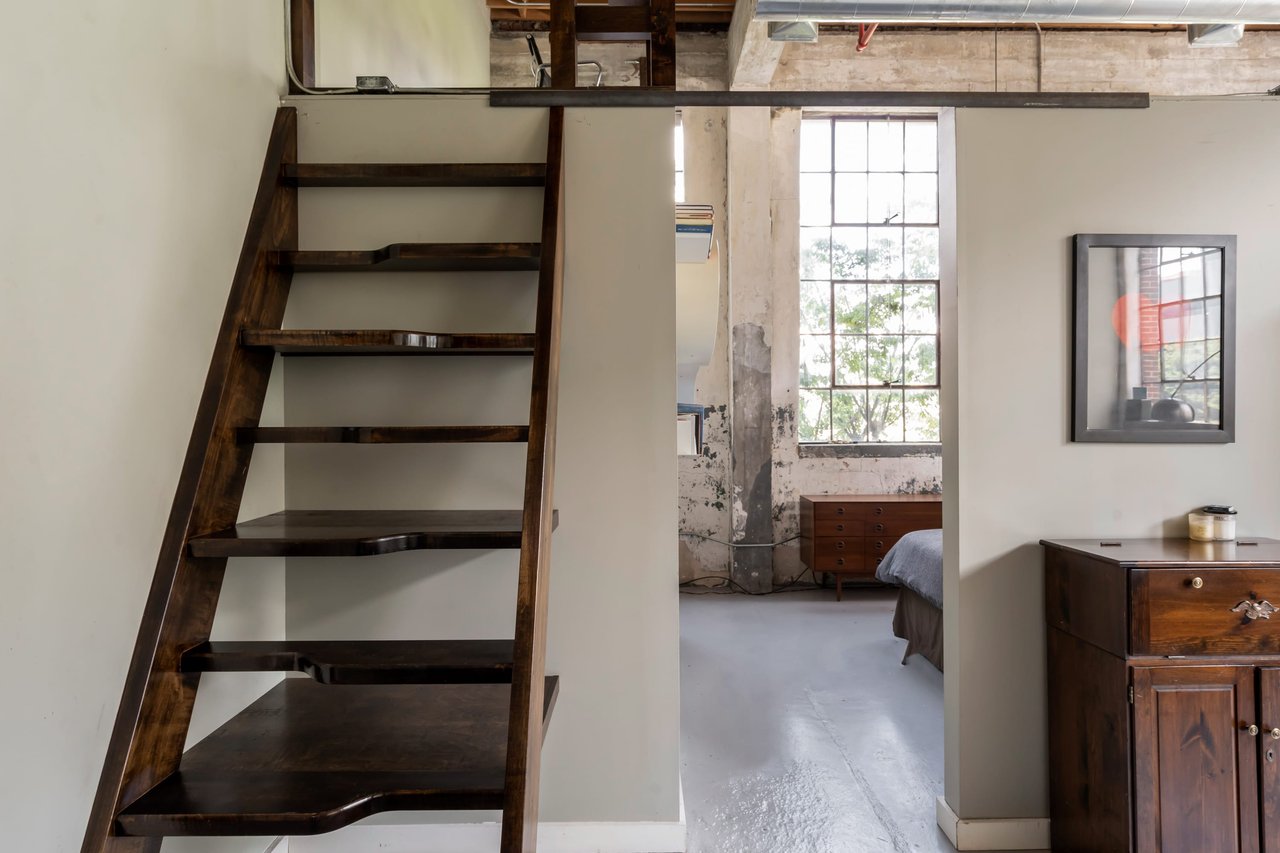
Industrial loft bedroom with a dark wood staircase and tall factory windows.
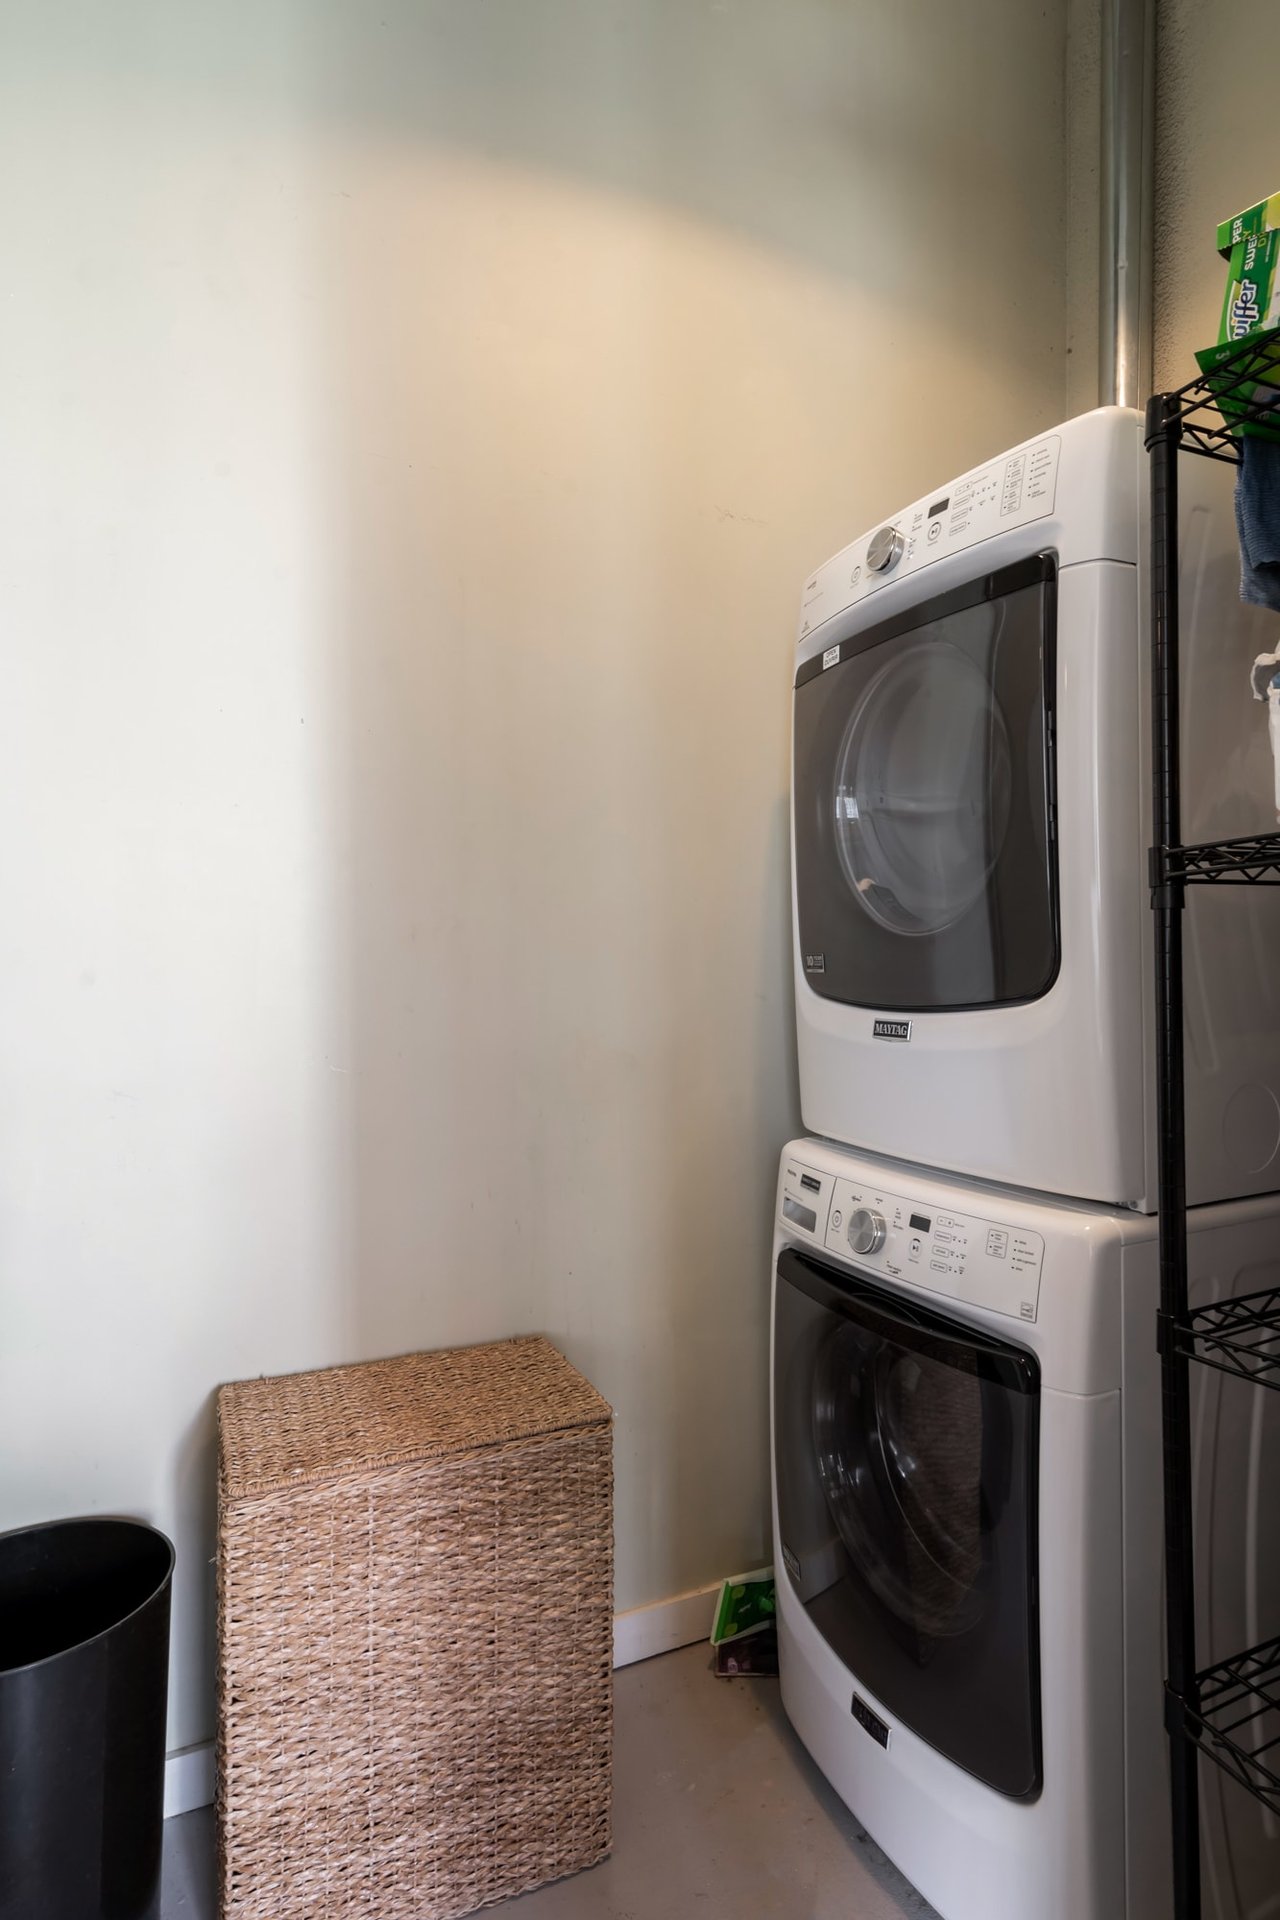
Laundry room with a stacked washer and dryer, wicker hamper, and wire shelving.
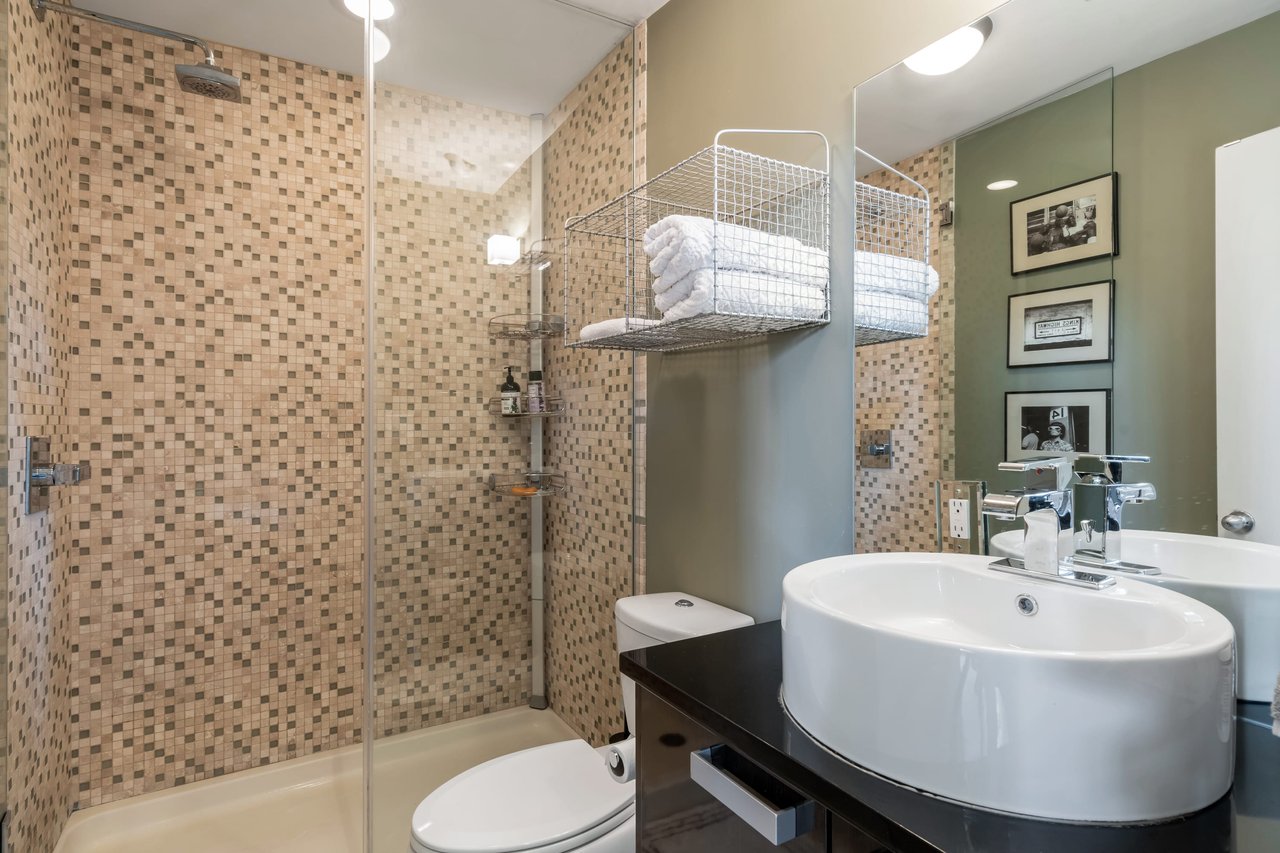
Bathroom with a beige mosaic-tile shower, white vessel sink, dark vanity, and folded towels.
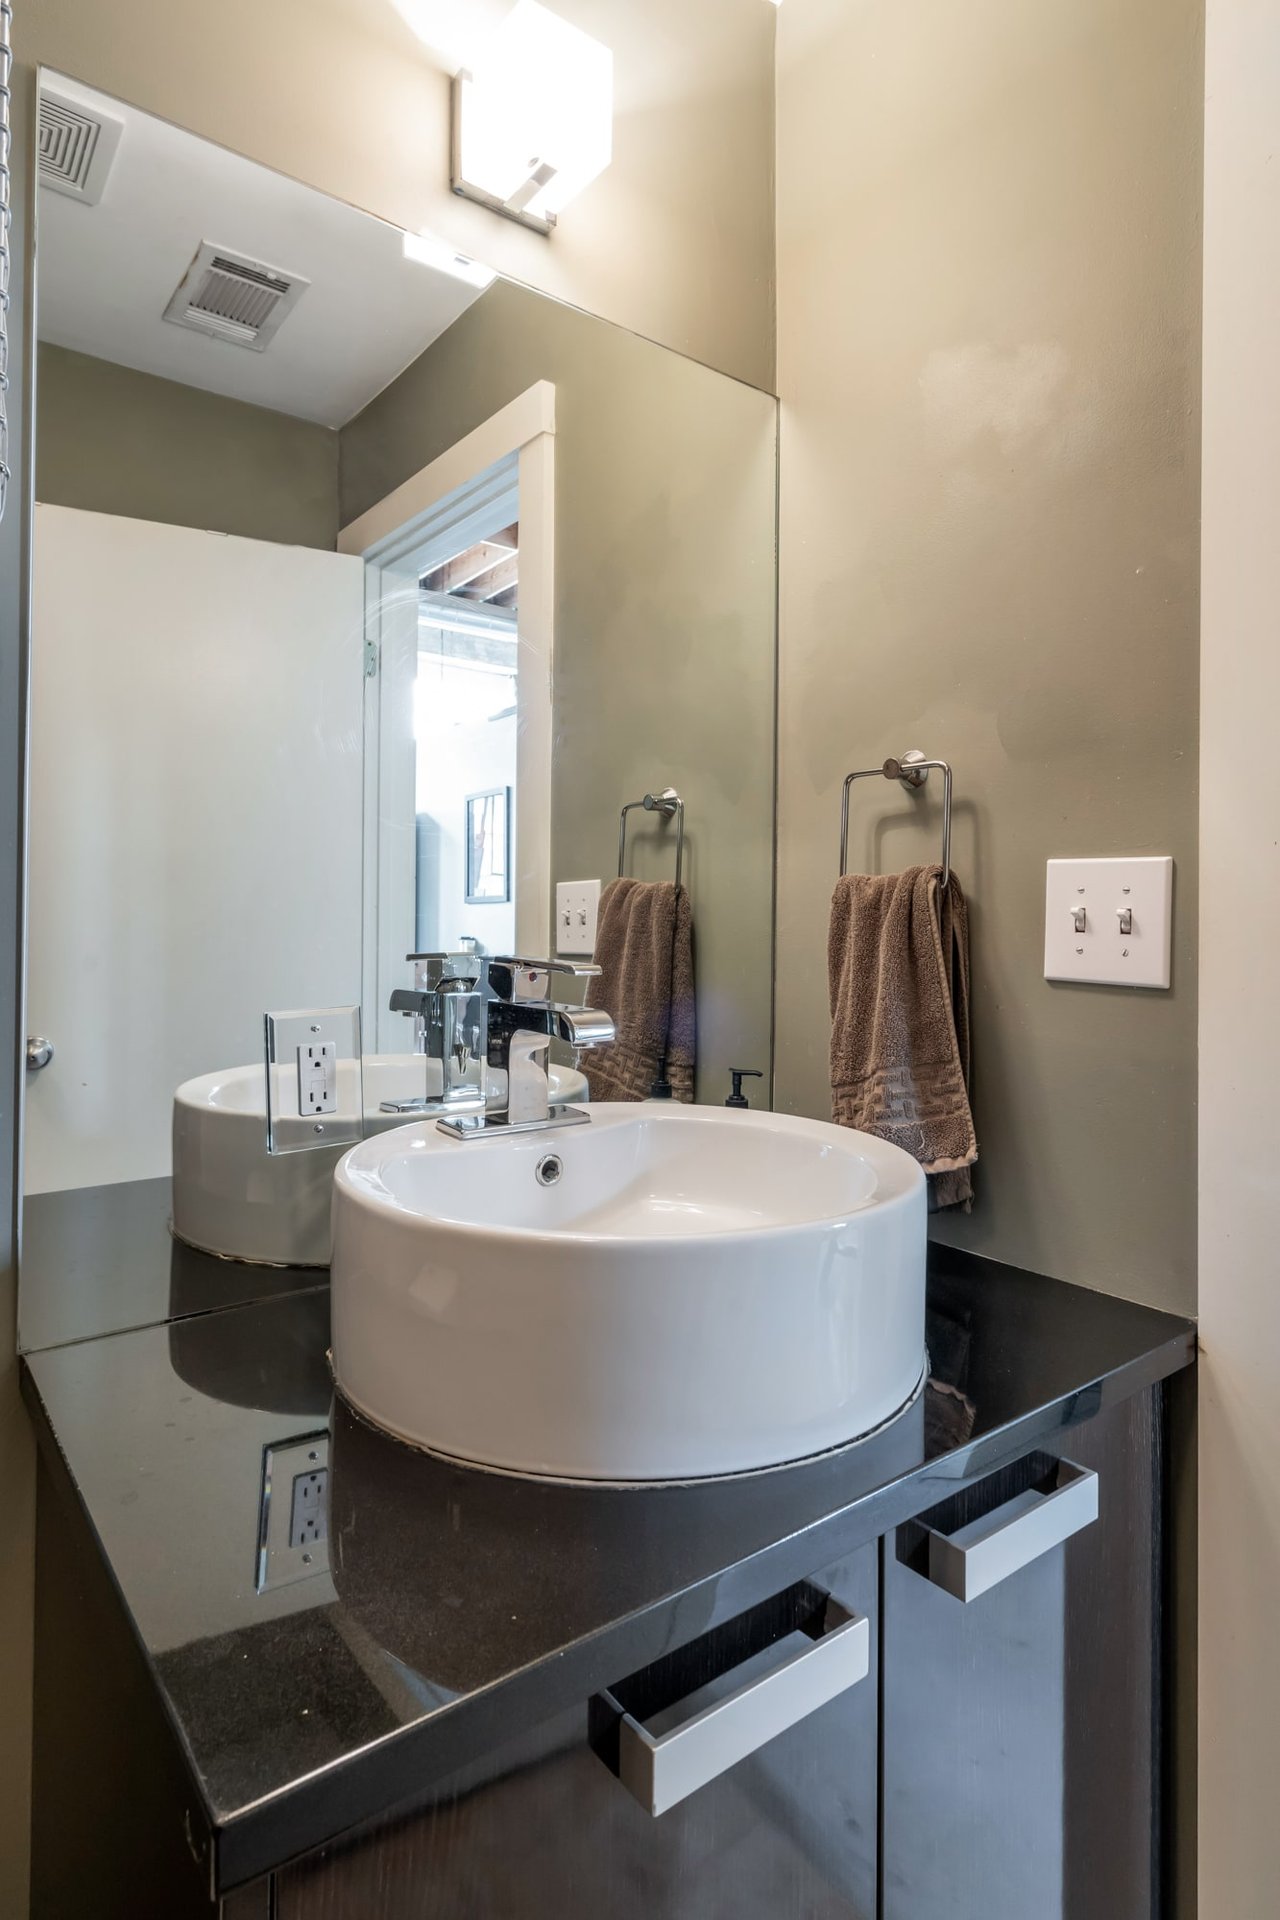
Bathroom vanity with a white vessel sink, chrome faucet, and dark countertop beneath a large mirror.
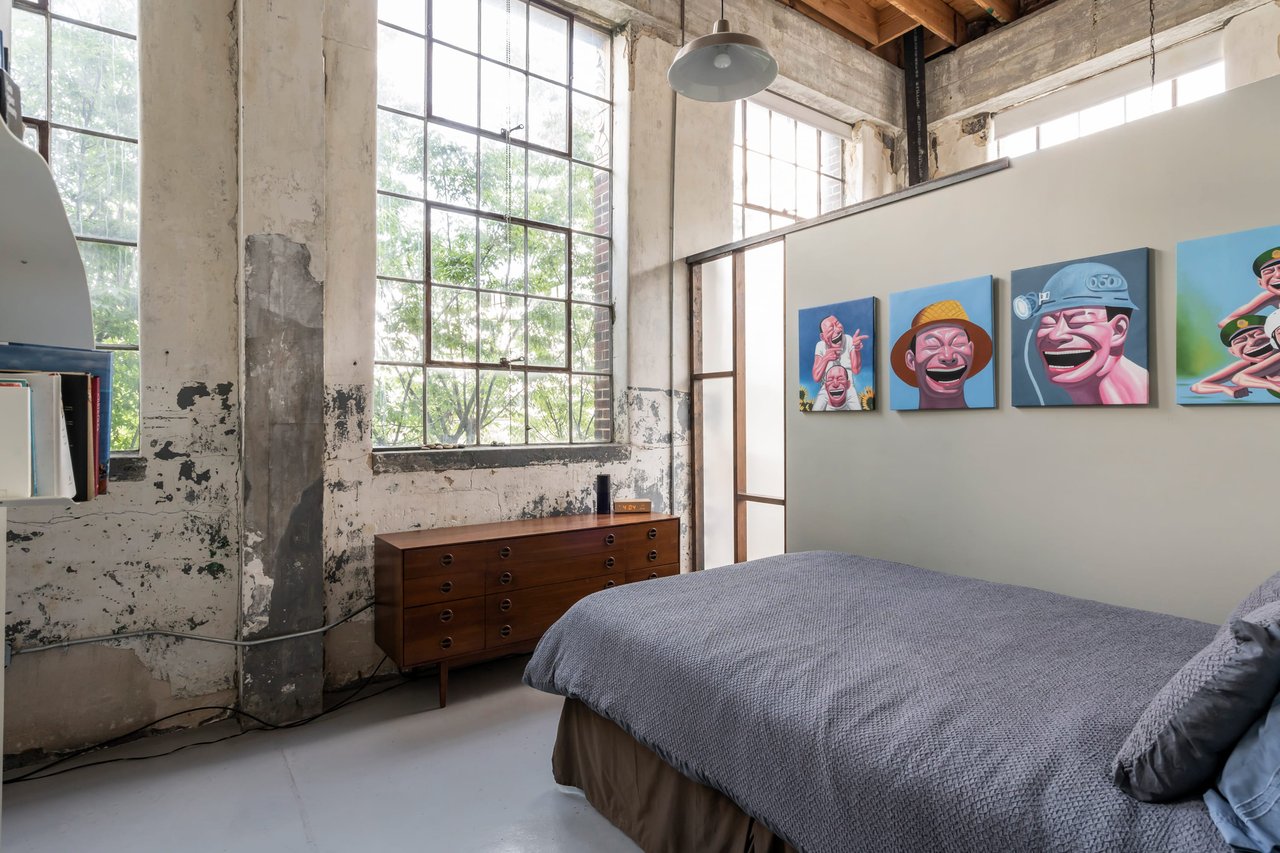
Industrial loft bedroom with tall factory windows, weathered concrete walls, and colorful paintings above the bed.
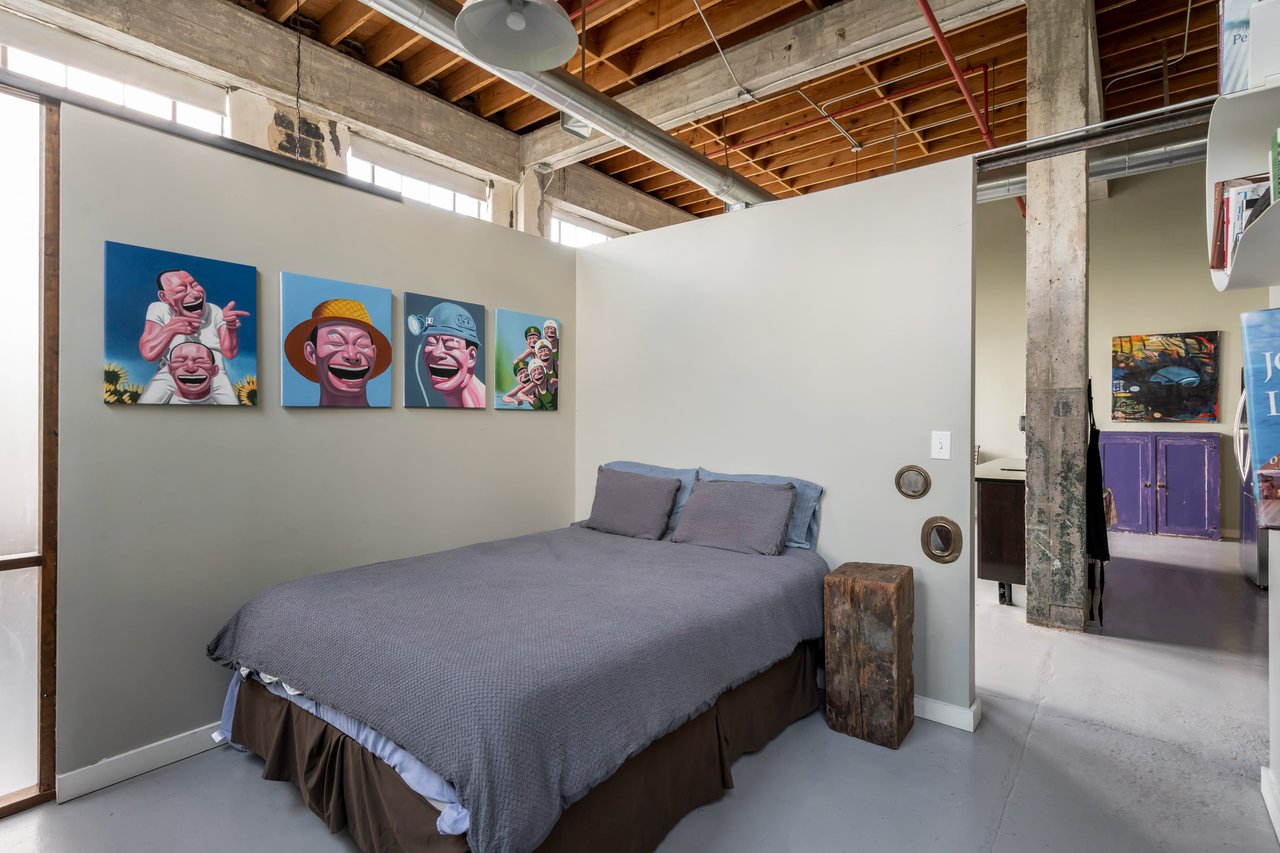
Bedroom with a gray-covered bed, colorful wall art, and exposed ceiling joists.
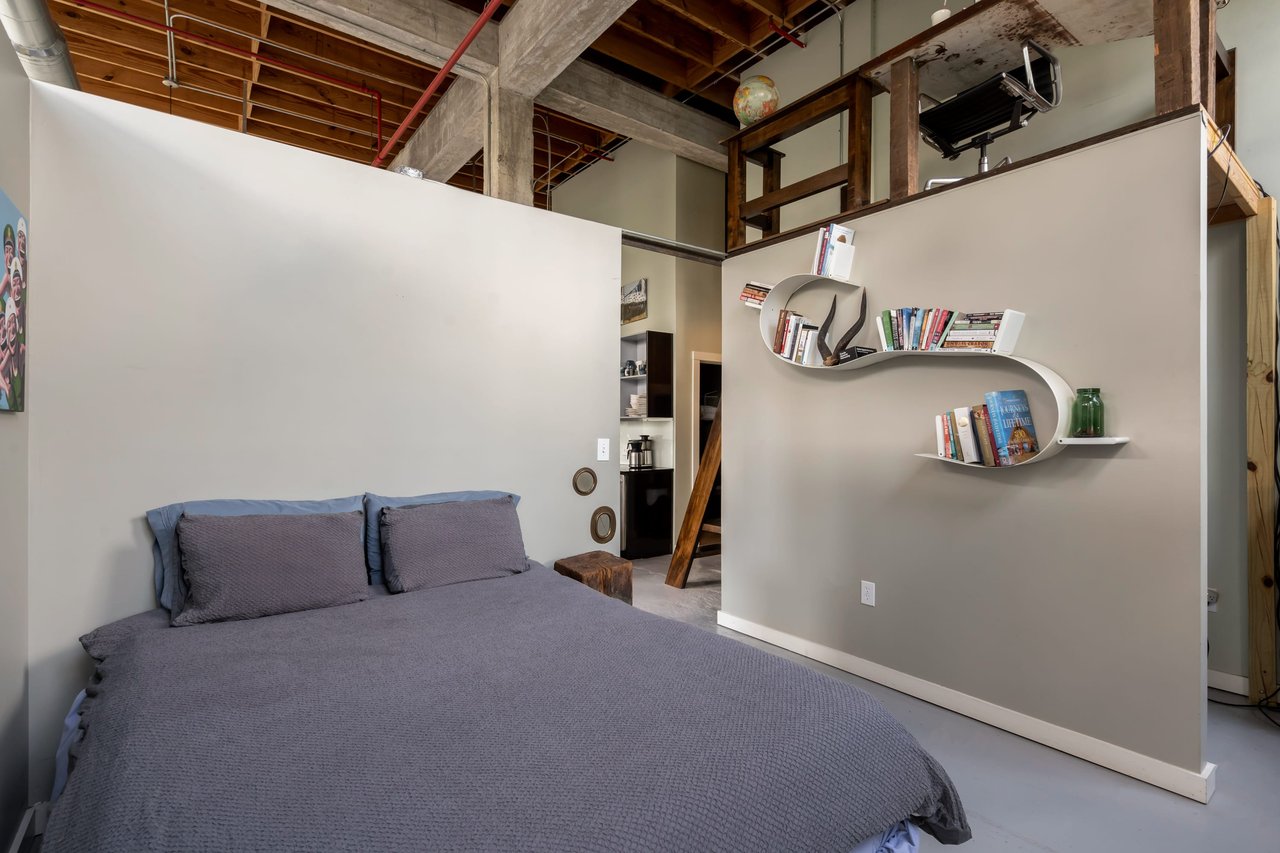
Bedroom with a low bed, sculptural bookshelf, and exposed industrial ceiling.
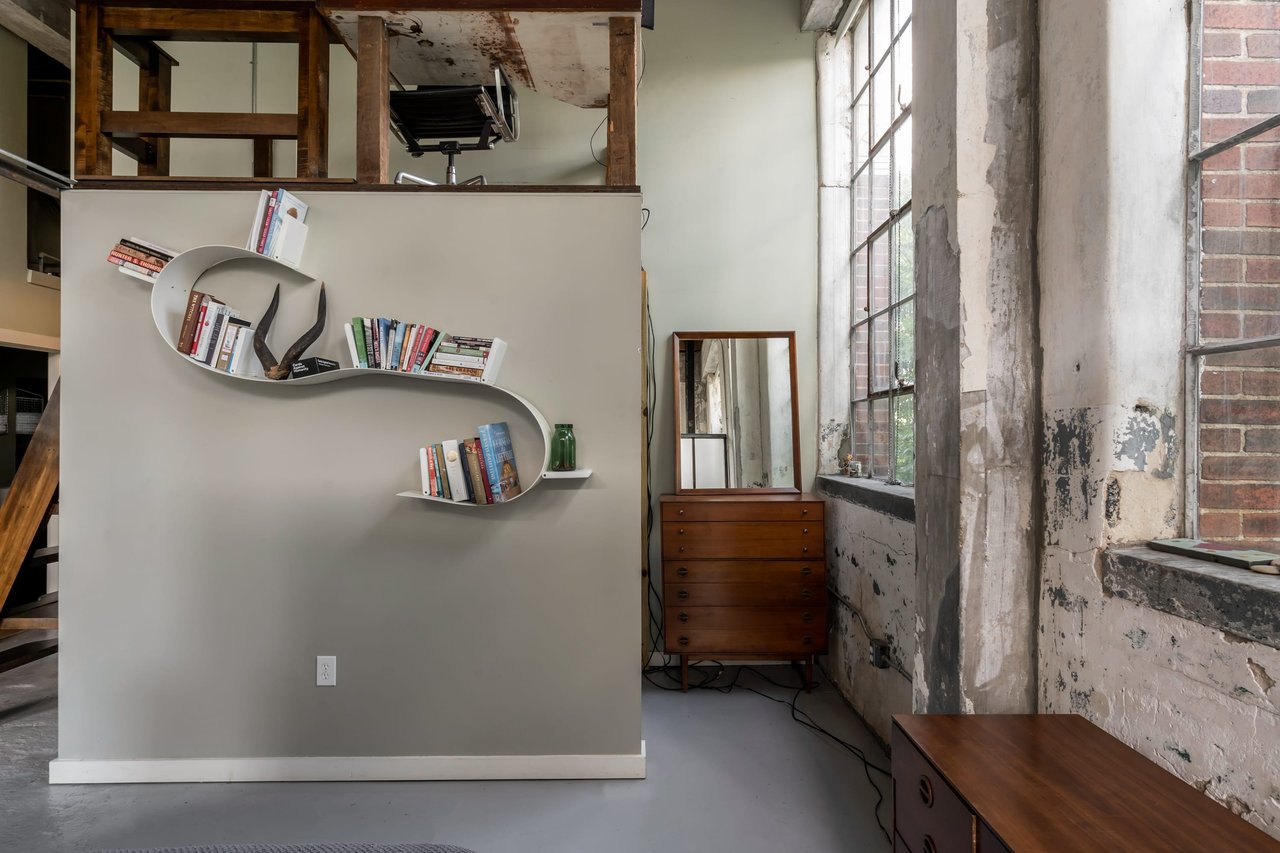
Industrial loft bedroom with a curved bookshelf, wooden dresser, and tall factory-style windows.
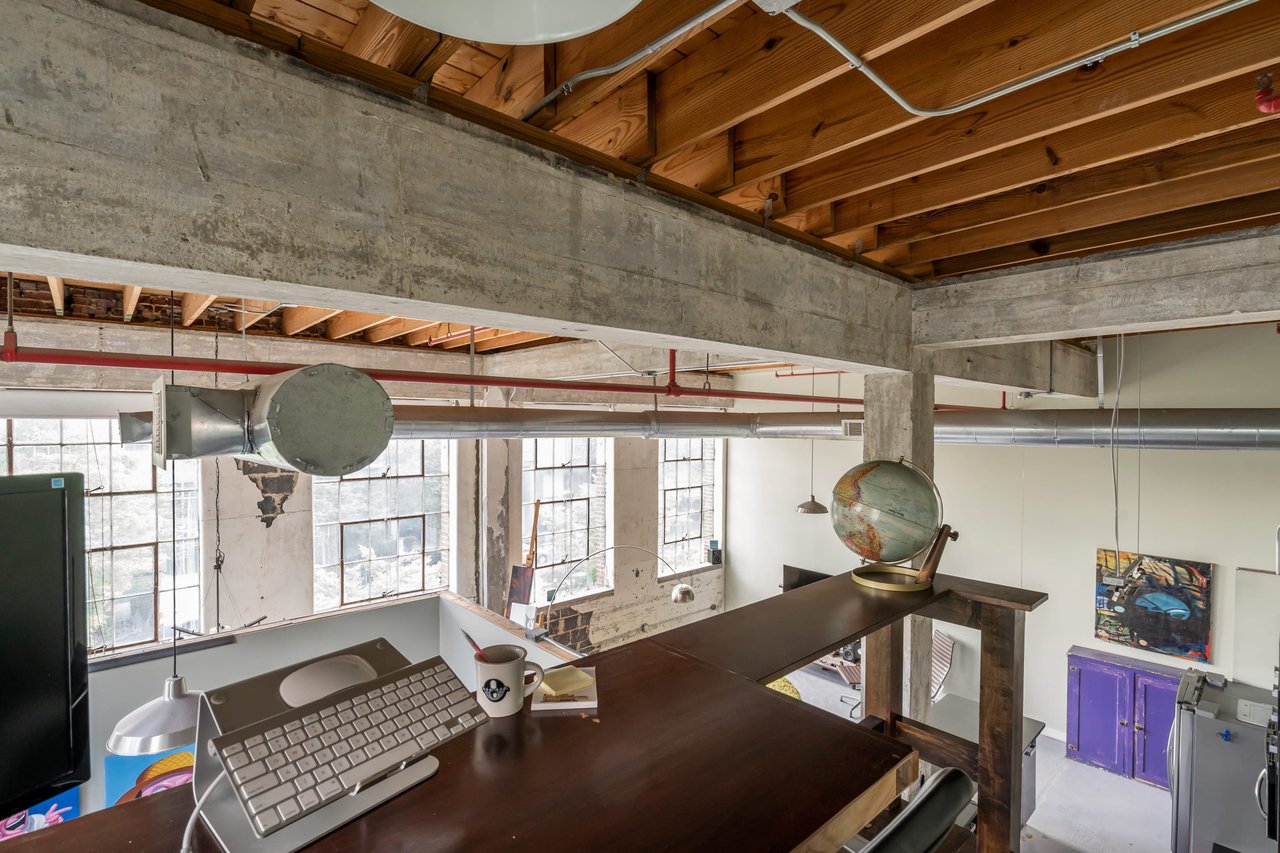
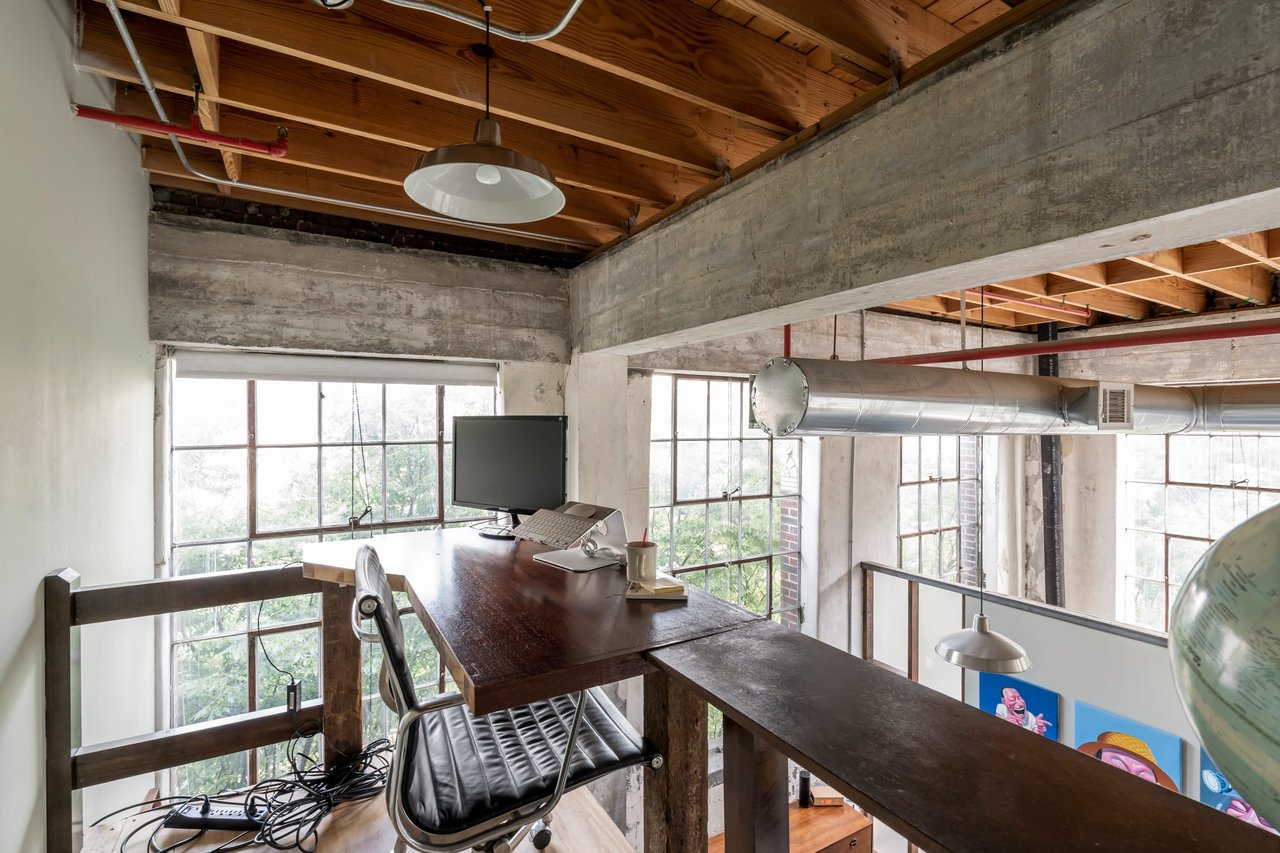
Loft office with a dark wood desk, exposed concrete beams, and large factory windows.
Office workspace with a dark wood desk beneath exposed timber ceilings and concrete beams.
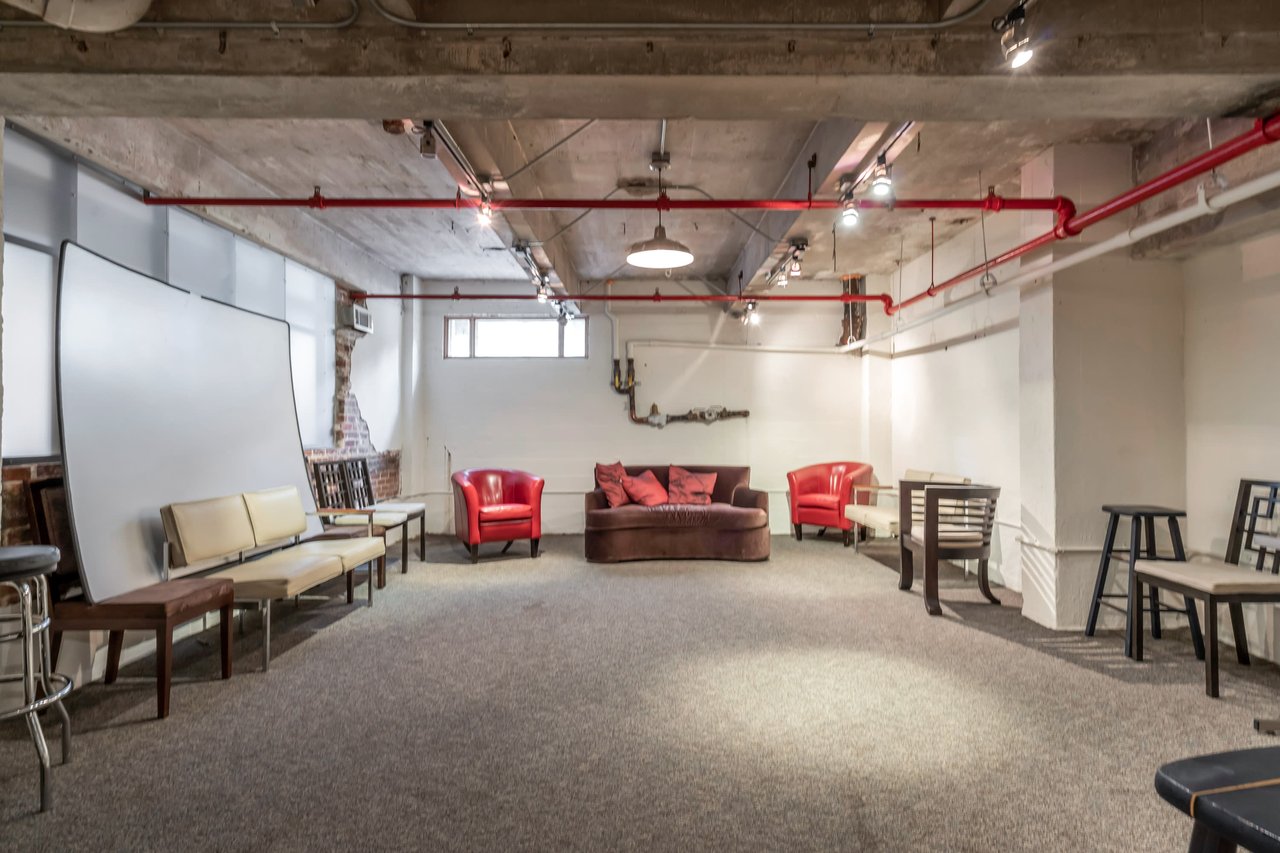
Furnished lounge with red leather chairs, a brown sofa, and an exposed concrete ceiling with red pipes.
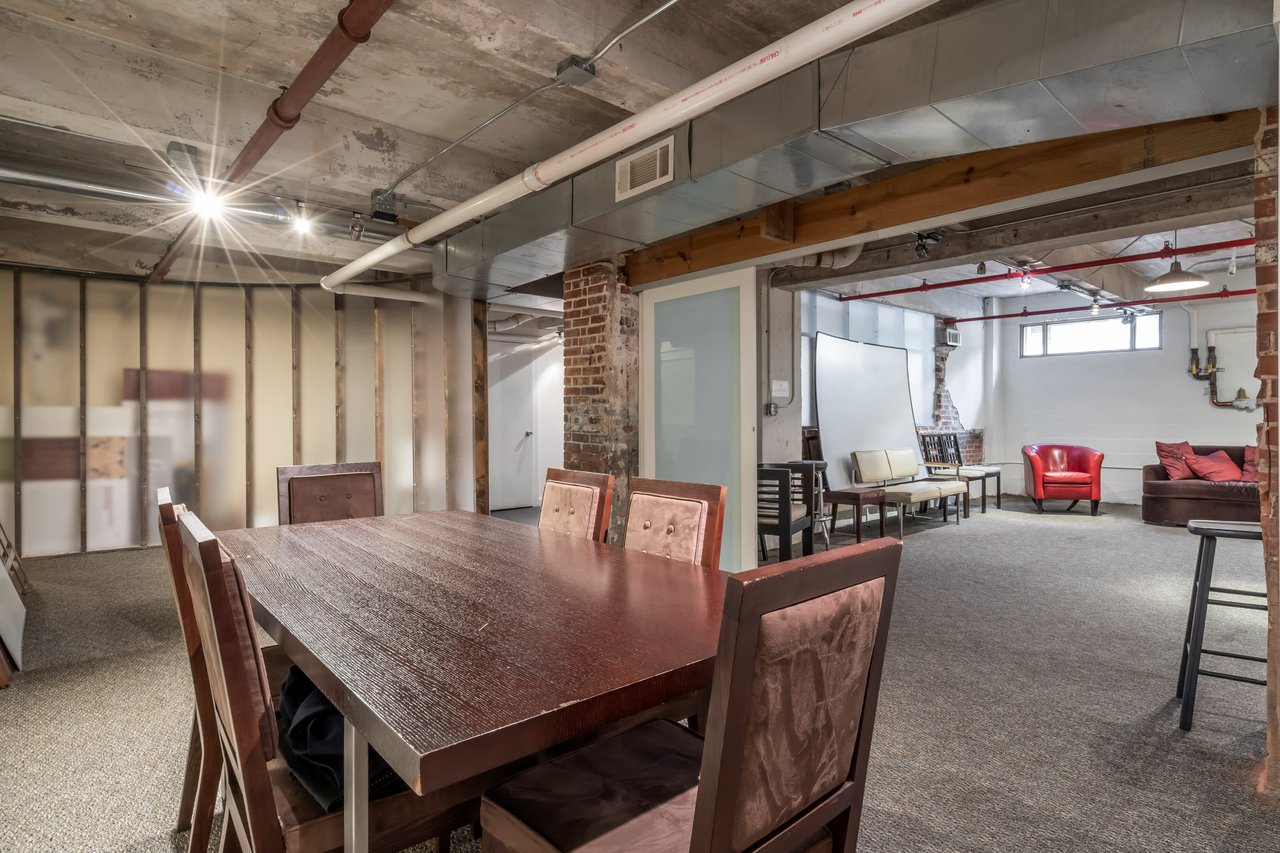
Furnished lounge and dining area with a large wood table, exposed brick, and industrial ceiling ducts.
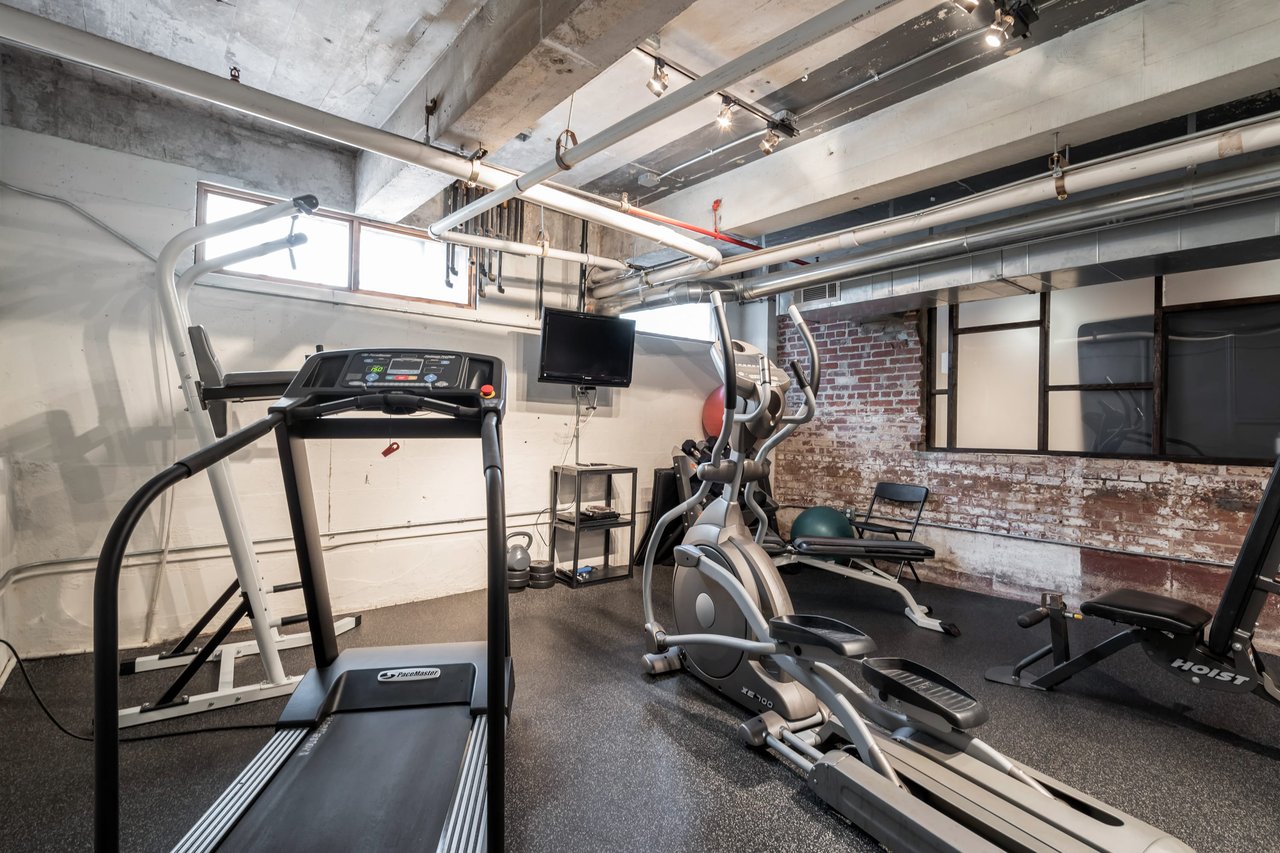
Fitness room with treadmill, elliptical machines, and weight bench against exposed brick and concrete walls.
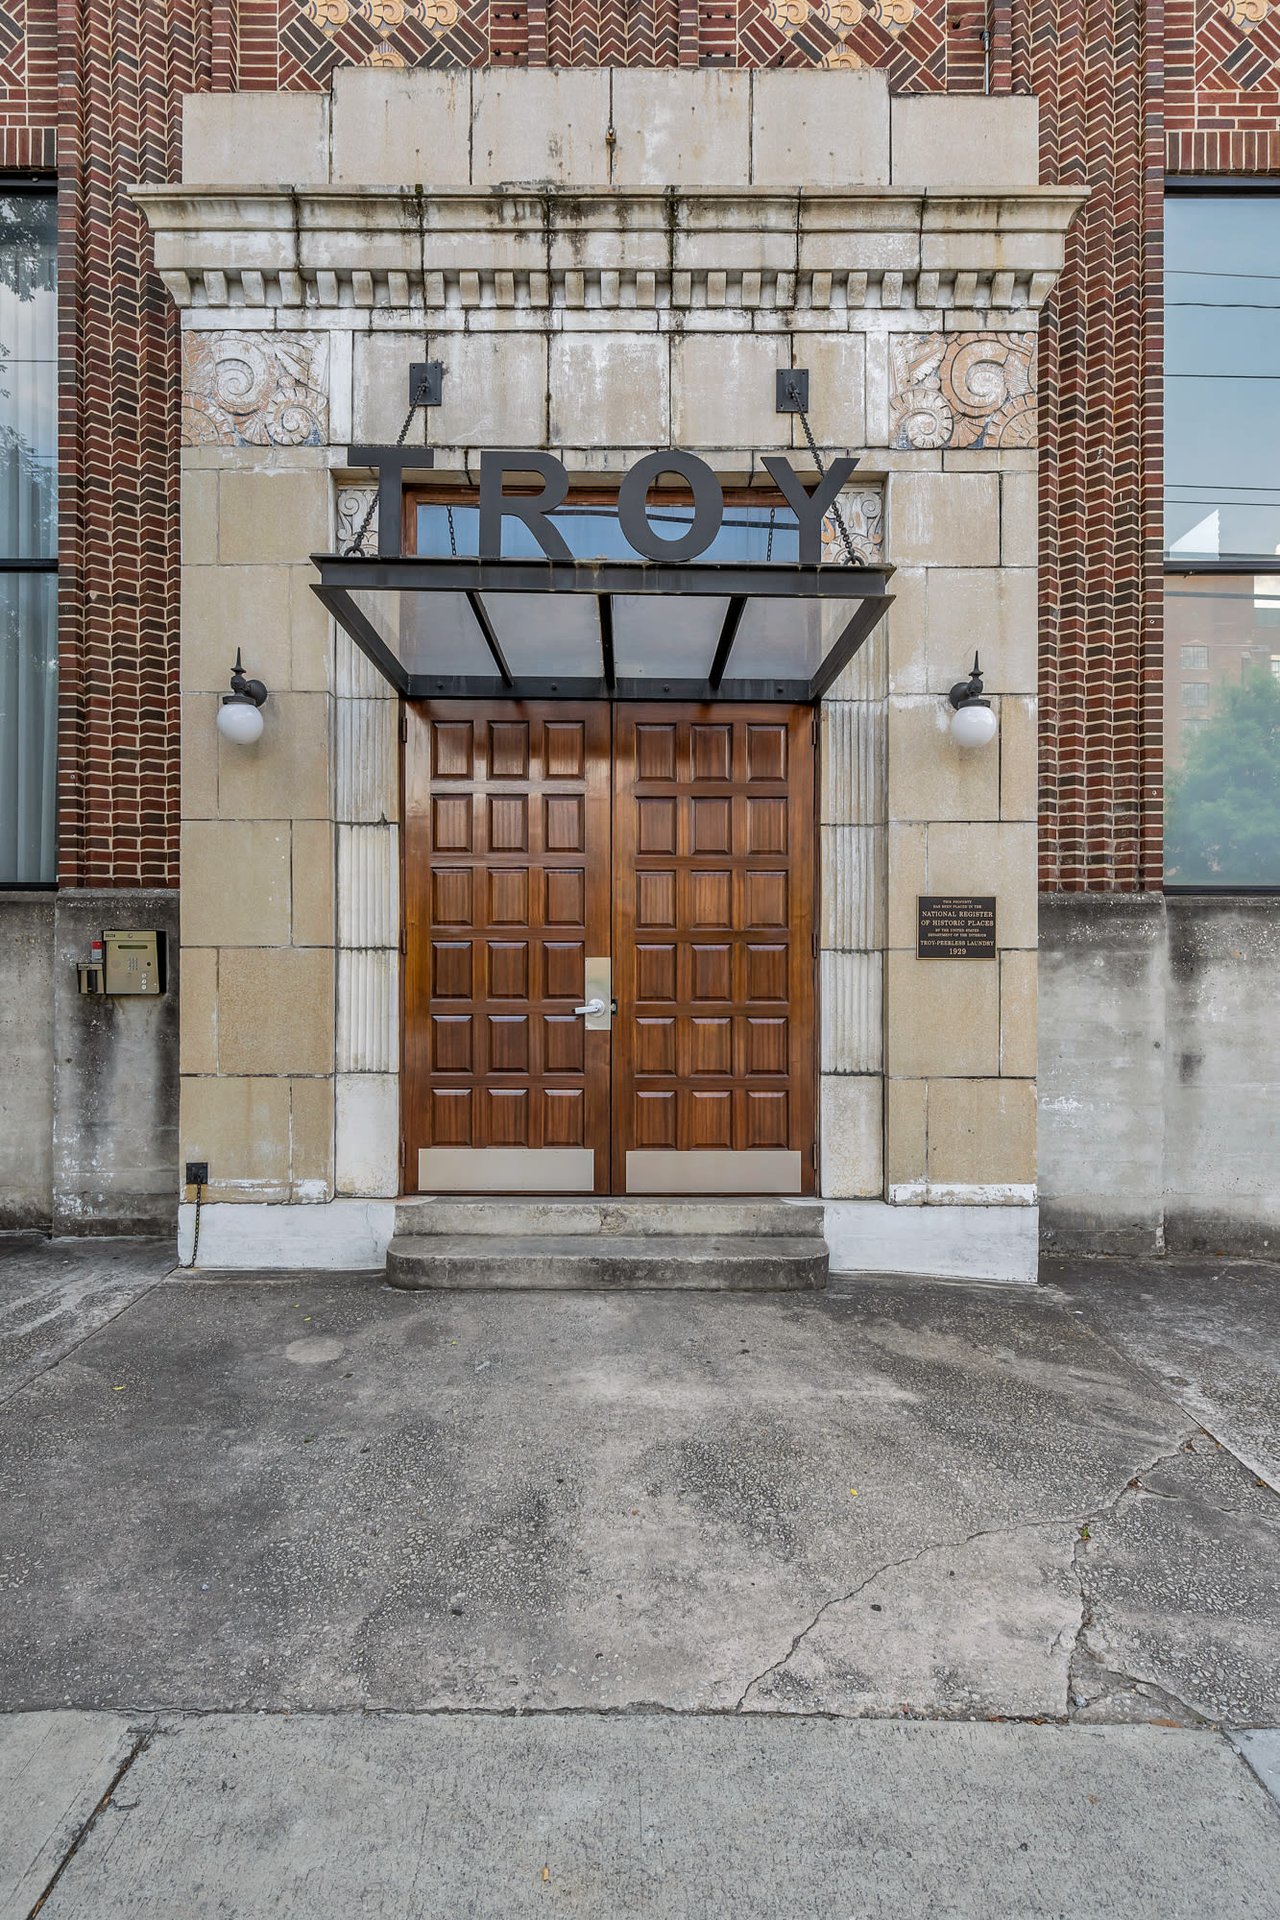
Troy-Peerless building entrance with a TROY canopy, carved stonework, and paneled wooden double doors.
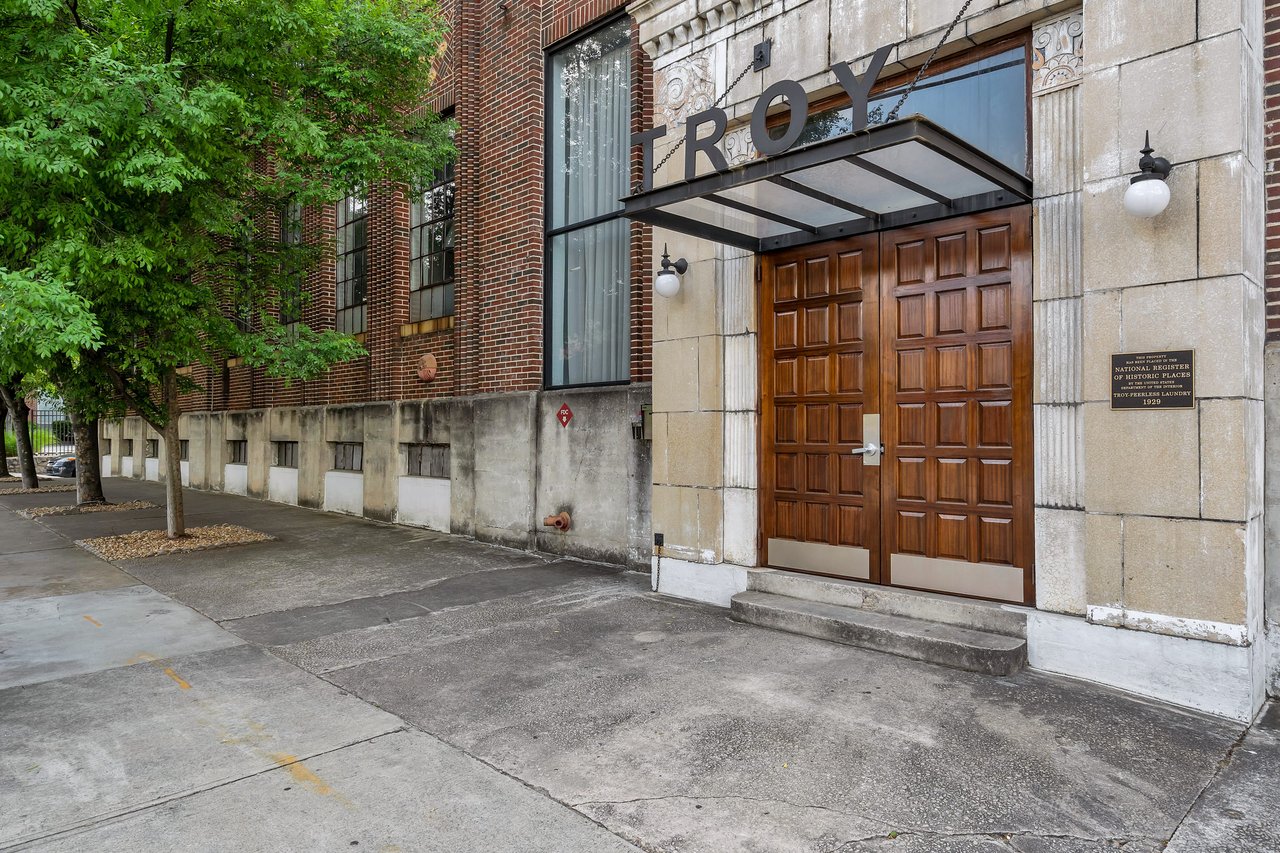
Troy-Peerless building entrance with wooden double doors, stone facade, and leafy sidewalk trees.
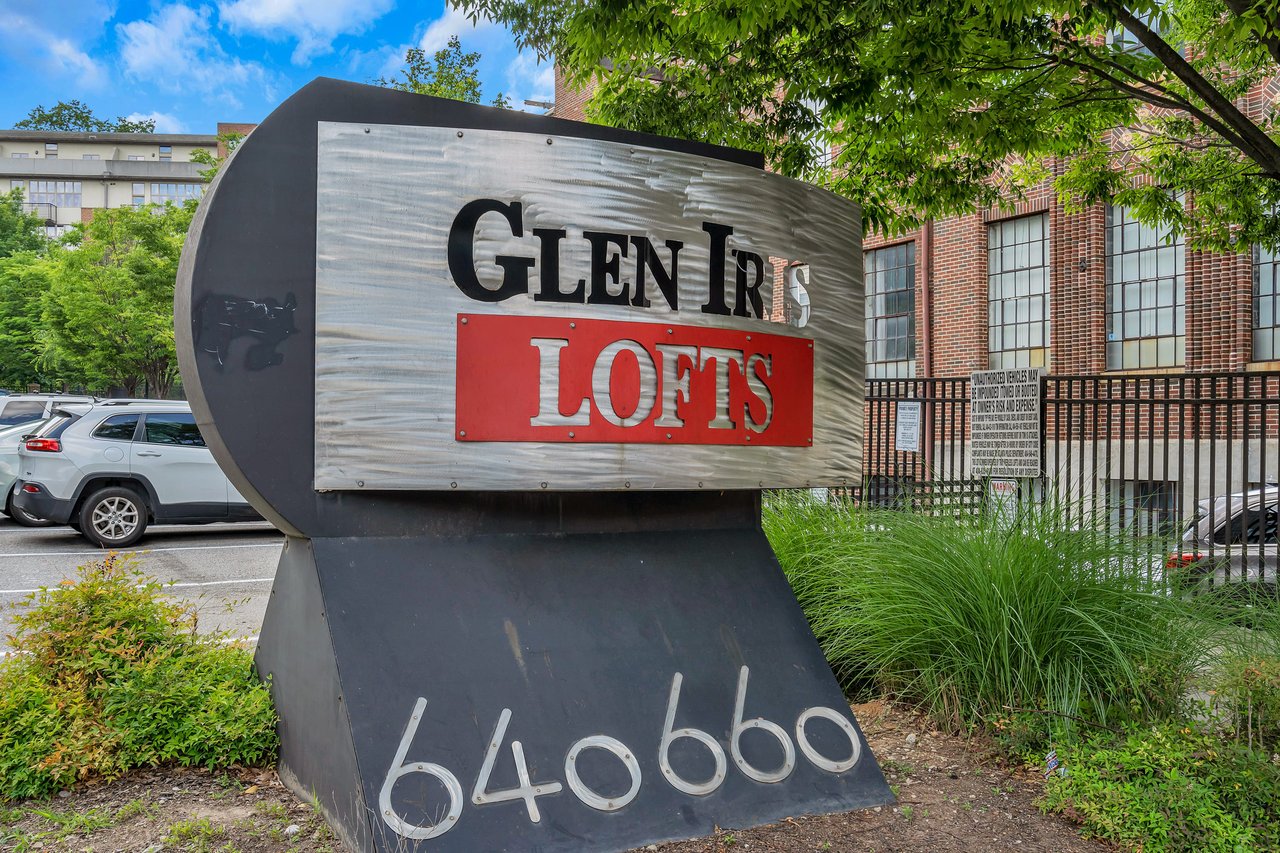
Glen Iris Lofts sign in front of a brick building, surrounded by trees and landscaping.
SEE ALL PHOTOS
Multi-story brick building with tall grid windows, decorative brickwork, and a stone-framed entrance.
Gated entrance to Troy Peerless, with brick buildings and a stone retaining wall.
Industrial loft living area with tall factory windows, exposed ceiling joists, and lounge chairs.
Industrial loft living area with a dark kitchen island, gray sectional, exposed beams, and tall grid windows.
Loft kitchen with a stainless steel refrigerator, glossy black island, and ladder to a mezzanine.
Kitchen and entryway with stainless steel appliances, a black island, and colorful artwork above a purple cabinet.
Modern kitchen with a dark island, stainless appliances, red cabinets, and a stacked washer and dryer.
Industrial loft living room with tall factory windows, purple sectional, and green shag rug.
Loft living room with a charcoal sectional on a green rug beneath large industrial windows.
Open-plan loft living room with a gray sectional, dark kitchen island, and tall arched windows.
Industrial loft living room with tall factory windows, a dark sectional sofa, and purple cabinetry.
Industrial loft interior with tall factory windows, distressed walls, a dark wood table, and art easels.
Dining area with a rustic wood table, yellow chairs, tall industrial windows, and distressed walls.
Loft dining area with a long rustic wood table, yellow chairs, and large abstract wall art.
Loft dining area with a reclaimed-wood table, yellow chairs, and exposed ceiling beams.
Modern kitchen with a large island, stainless steel appliances, red cabinets, and a purple cabinet beneath artwork.
Loft kitchen with a stainless-steel range, tall grid windows, and a sofa in the living area.
Industrial loft bedroom with a dark wood staircase and tall factory windows.
Laundry room with a stacked washer and dryer, wicker hamper, and wire shelving.
Bathroom with a beige mosaic-tile shower, white vessel sink, dark vanity, and folded towels.
Bathroom vanity with a white vessel sink, chrome faucet, and dark countertop beneath a large mirror.
Industrial loft bedroom with tall factory windows, weathered concrete walls, and colorful paintings above the bed.
Bedroom with a gray-covered bed, colorful wall art, and exposed ceiling joists.
Bedroom with a low bed, sculptural bookshelf, and exposed industrial ceiling.
Industrial loft bedroom with a curved bookshelf, wooden dresser, and tall factory-style windows.
Loft office with a dark wood desk, exposed concrete beams, and large factory windows.
Office workspace with a dark wood desk beneath exposed timber ceilings and concrete beams.
Furnished lounge with red leather chairs, a brown sofa, and an exposed concrete ceiling with red pipes.
Furnished lounge and dining area with a large wood table, exposed brick, and industrial ceiling ducts.
Fitness room with treadmill, elliptical machines, and weight bench against exposed brick and concrete walls.
Troy-Peerless building entrance with a TROY canopy, carved stonework, and paneled wooden double doors.
Troy-Peerless building entrance with wooden double doors, stone facade, and leafy sidewalk trees.
Glen Iris Lofts sign in front of a brick building, surrounded by trees and landscaping.
For Lease

TROY PEERLESS UNIT 25

650 Glen Iris Drive NorthEast Unit 25, Atlanta, GA 30308

  • $3500 for 8 months or more
  • $4000 For 6-7 months
  • $4500 for less than 6 months

1
bed

1
bath

Sara Harper

Sara Harper

Features & Amenities

Interior

  • total bedrooms1
  • Total bathroom1

Area & Lot

  • Status For Lease
  • NeighborhoodOld Fourth Ward
image

Schedule a Showing

I would love to show you this beautiful property. Please select your preferred date and time below. I'll be in touch shortly to confirm your appointment.

Schedule a Showing

I would love to show you this beautiful property. Please select your preferred date and time below. I'll be in touch shortly to confirm your appointment.
Thank you for your interest in 650 Glen Iris Drive NorthEast Unit 25, Atlanta, GA 30308. We are reviewing your request and will be in touch shortly!

Old Fourth Ward

Explore

Work With Sara

Having the right real estate agent means having an agent who is committed to helping you buy or sell your home with the highest level of expertise in your local market. This means also to help you in understanding each step of the buying or selling process. This commitment level has helped me build a remarkable track record of delivering results.

Follow Sara on Instagram