If you have ever looked at homes in Druid Hills and thought, “Why does this neighborhood feel so distinct even when the houses look different?” you are noticing exactly what makes this area special. Druid Hills is not defined by one single home style, but by a historic setting where architecture, streets, deep lots, and landscape all work together. If you are buying or selling here, understanding those styles can help you read listings more clearly, spot value, and better appreciate what makes a home fit its surroundings. Let’s dive in.
Why Druid Hills Feels So Architecturally Rich
Druid Hills developed from the 1890s through the 1930s as an early suburban community shaped by Frederick Law Olmsted’s planning ideas. Its historic core includes roughly 1,300 acres and 1,300 properties arranged along curving parkway streets and generous lots.
That larger setting matters. In Druid Hills, a house often feels like part of a carefully planned composition rather than a stand-alone structure. The neighborhood’s character comes from the relationship between the homes, the streetscape, setbacks, and landscape design as much as from the architecture itself.
The area also grew in layers, which helps explain its wide range of styles. The historic record describes grand estate homes along Ponce de Leon Avenue, more moderate period homes in central sections, modest homes in later-developed northern sections, and later additions that include ranch houses, low-rise apartments, and a small number of contemporary homes.
Why Style Matters for Buyers and Sellers
In Druid Hills, style is more than curb appeal. DeKalb County treats the neighborhood as a local historic district, and exterior alterations, rehabilitation, new construction, and demolition require a Certificate of Appropriateness.
That means details matter. Scale, massing, materials, roof forms, architectural features, and the way a home fits the streetscape can all affect future projects, upkeep decisions, and how a property is perceived in the market.
For buyers, this can shape what kind of home will suit your lifestyle and maintenance comfort level. For sellers, it can help you position a home more thoughtfully by highlighting the features that make it feel true to Druid Hills.
Classical Homes in Druid Hills
Colonial Revival and Neoclassical
Some of Druid Hills’ most recognizable homes fall into the classical family, including Georgian house forms, Colonial Revival, and Neoclassical styles. These homes usually have balanced facades, formal entries, multi-pane windows, and details like sidelights, fanlights, dormers, or porches with classical elements.
Inside, these homes often feel structured and symmetrical. A central hall plan and more clearly separated rooms can create a traditional flow that appeals to buyers who want defined spaces rather than one large open living area.
If you are touring a listing and notice a strong front-to-back axis, a formal entry sequence, and symmetry across the facade, you are likely looking at this style group. These homes often attract buyers who value proportion, tradition, and a more formal floor plan.
English-Inspired Revival Homes
Tudor and English Vernacular Revival
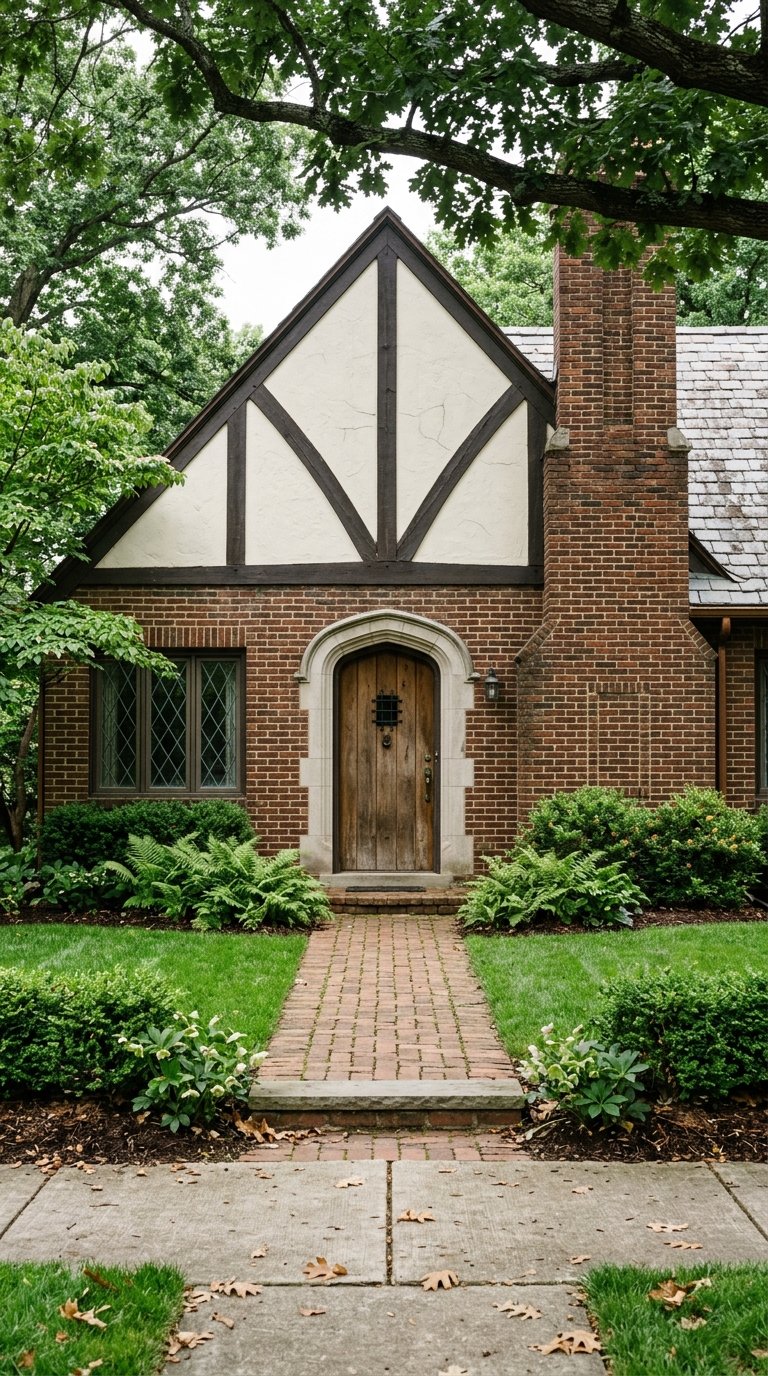
Druid Hills also includes many English-inspired homes, described locally as English Vernacular Revival and noted in the historic record as including Tudor and Jacobean influences. These houses often feature steep rooflines, asymmetrical facades, prominent chimneys, brick masonry, stone accents, decorative half-timbering, and arched openings.
They tend to have a more enclosed and storybook feel than later midcentury homes. Tall, narrow windows and heavier materials can create a strong sense of character from the street and a more intimate feel inside.
These homes are often especially appealing if you love architectural personality. At the same time, their materials and detailing can bring more specialized maintenance needs, particularly when chimneys, slate roofing, masonry, or wood trim are involved.
Mediterranean and Spanish-Influenced Homes
Mediterranean, Spanish Colonial, and Italian Renaissance
Another important part of the Druid Hills mix is the group of 1920s and 1930s homes influenced by Mediterranean, Spanish Colonial Revival, and Italian Renaissance Revival design. These homes often include smooth stucco or masonry walls, clay tile roofs, arched openings, and porches or loggias.
This style family can feel especially distinctive because of its strong indoor-outdoor character. Facades often read as expansive and relaxed, with arches and rooflines that give the home a villa-like presence.
If you are comparing listings, these homes may stand out for their wall surfaces, roof materials, and overall silhouette. In Druid Hills, Villa Drive is specifically noted in local design guidance for having an outstanding group of Mediterranean Revival houses.
From a practical standpoint, these homes can shift maintenance attention toward stucco surfaces, tile roofs, and the exterior envelope rather than painted wood trim. That does not make them simpler or harder by default, but it does mean the upkeep profile is different.
Craftsman, Bungalow, and Prairie Homes
Craftsman and Bungalow Character
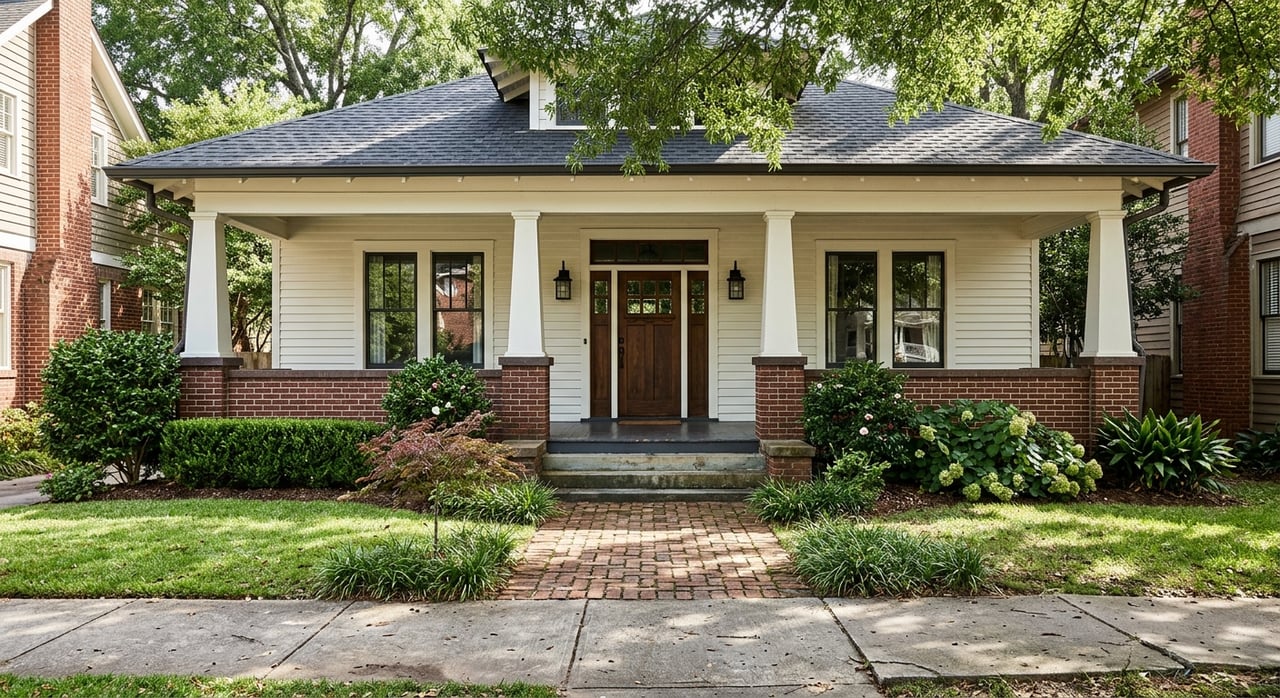
Druid Hills is also known for Craftsman homes and bungalows, which represent a break from more formal revival architecture. These homes typically have low-pitched roofs, wide eaves, exposed rafters or brackets, asymmetrical facades, and porches supported by substantial masonry piers.
Bungalows in particular tend to feel approachable and human-scaled. Their layouts are often more informal than a classical home, and the front porch usually plays a central role in the overall character.
If you are drawn to visible craftsmanship and less formality, this group often strikes a nice balance between charm and livability. In listings, look for broad rooflines, porch emphasis, and details that show the home’s construction rather than hiding it.
Prairie Influence
Prairie-style homes are less common but still part of the neighborhood’s architectural range. They emphasize horizontal lines, grouped windows, and broad roof forms.
In practical terms, Prairie homes often feel grounded and calm. Their design tends to connect strongly to the lot and surrounding landscape, which fits well with the broader planning framework that defines Druid Hills.
Midcentury and Later Homes
Minimal Traditional and Ranch Homes
Not every notable Druid Hills home is a revival house. By the late 1930s and 1940s, the neighborhood also included Minimal Traditional homes with simpler forms, less ornament, side-gabled roofs, and modest projections or wings.
Later brick ranch houses add another layer to the area’s housing stock. These homes often have a more casual layout, with one-level living, open living and dining areas, eat-in kitchens, and larger windows that bring in more natural light.
For some buyers, that easier flow can be a major advantage. If you want less formality and more midcentury ease, a ranch or simpler traditional home may offer a very different living experience from a Tudor or Colonial Revival property.
Contemporary Infill
A few contemporary homes also appear in Druid Hills, especially where larger estates were subdivided over time. In this setting, newer homes are expected to fit the neighborhood rather than overpower it.
DeKalb County guidance emphasizes compatibility with the existing pattern of development, including massing, rhythm, and preservation of historic features where appropriate. So when a contemporary house works well here, it usually does so quietly through proportion, roofline, and materials rather than by ignoring the street context.
How to Read a Druid Hills Listing
If you want to sort through listings quickly, focus on a few visual and practical cues.
Look for the Floor Plan Clues
The outside often hints at how the inside will feel.
- Symmetry, a central entry, and a formal facade often point to Colonial Revival, Georgian, or Neoclassical planning.
- Steep roofs, chimneys, and asymmetry often suggest Tudor or English Vernacular Revival.
- Stucco, arches, and clay tile often suggest Mediterranean or Spanish influence.
- Broad eaves, porch emphasis, and exposed rafters often point to Craftsman or bungalow forms.
- One-level layouts and larger picture windows are common ranch cues.
Notice Original Materials
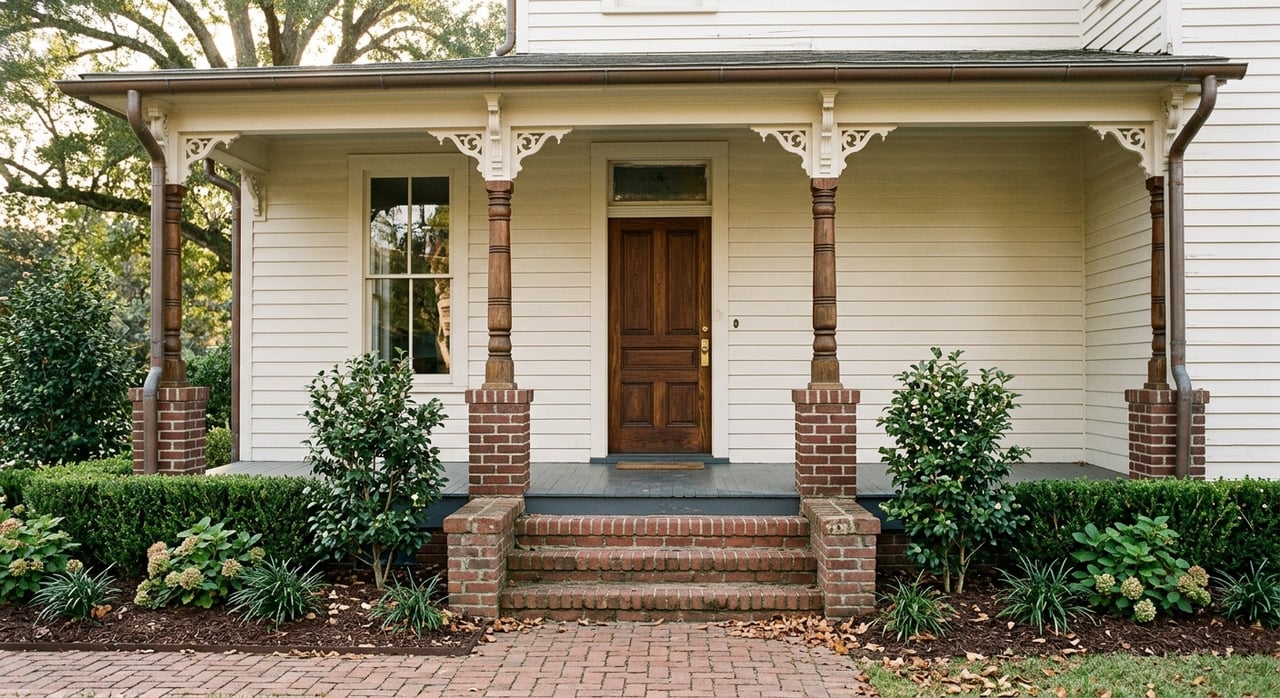
Original windows, masonry, roof materials, trim, and porch elements can tell you a lot about both character and upkeep. In a historic district, materials are not just cosmetic. They help define how a home contributes to the neighborhood as a whole.
Pay Attention to the Lot and Streetscape
In Druid Hills, the house is only part of the story. Lot depth, tree cover, setbacks, and how the home sits along the street all contribute to the neighborhood’s identity.
A home that fits comfortably into that pattern often feels more natural in the setting. This is one reason Druid Hills can feel cohesive even with a wide mix of architecture.
What This Means for Your Search
If you are shopping in Druid Hills, one of the smartest questions you can ask is not just “What style is this house?” but also “How does this style affect daily living?” A formal Colonial Revival home may suit you beautifully if you like defined rooms and traditional flow, while a ranch may fit better if you want openness and easier one-level living.
It is also worth asking how much original material remains and whether later changes feel compatible with the home and the district. In a neighborhood with active historic review, those details can shape both enjoyment and future decision-making.
For sellers, knowing where your home fits in this architectural landscape can sharpen your marketing strategy. Buyers in Druid Hills are often responding to a mix of design, setting, and authenticity, not just square footage.
If you are thinking about buying or selling in Druid Hills, working with someone who understands both the neighborhood’s visual language and its practical considerations can make the process much clearer. To talk through Druid Hills homes, architectural fit, or your next move in Metro Atlanta, connect with Sara Harper.
FAQs
What architectural styles are most common in Druid Hills homes?
- Druid Hills includes Colonial Revival, Neoclassical, Tudor or English Vernacular Revival, Mediterranean Revival, Spanish Colonial Revival, Italian Renaissance Revival, Craftsman, bungalow, Prairie, Minimal Traditional, ranch, and a small number of contemporary homes.
What makes Druid Hills architecture different from other Atlanta neighborhoods?
- Druid Hills is defined by more than its houses. Its curving streets, deep lots, setbacks, and landscape planning are a major part of what gives the neighborhood its cohesive historic character.
What should buyers look for in a Druid Hills historic home?
- Buyers should look at the home’s style, floor plan, original materials, maintenance profile, and how well the house fits the surrounding streetscape and lot pattern.
What does historic district review mean for Druid Hills homeowners?
- In Druid Hills, exterior alterations, rehabilitation, new construction, and demolition require review through DeKalb County’s Certificate of Appropriateness process.
Are ranch homes found in Druid Hills?
- Yes. The historic record for Druid Hills includes later brick ranch houses, which often offer one-level living, larger windows, and a more casual layout than earlier revival-style homes.